
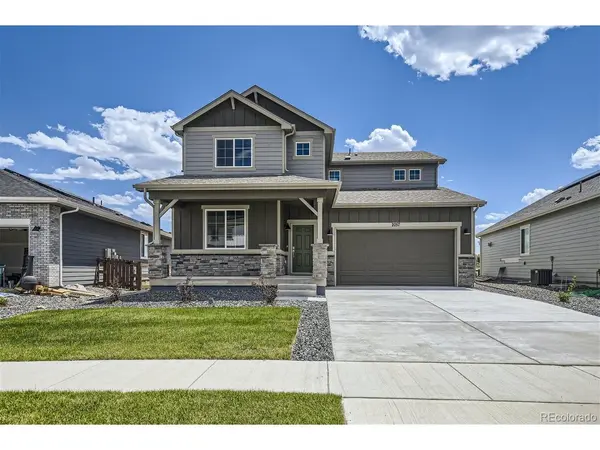


54928 E 28th Strasburg, CO 80136

UPDATED:
Key Details
Property Type Single Family Home
Sub Type Single Family Residence
Listing Status Active
Purchase Type For Sale
Square Footage 2,253 sqft
Subdivision Wolf Creek Run West
MLS Listing ID IRE7821695
Bedrooms 3
Full Baths 2
Half Baths 1
HOA Fees $70/mo
HOA Y/N Yes
Year Built 2026
Annual Tax Amount $4,365
Tax Year 2026
Lot Size 7,840 Sqft
Acres 0.18
Property Sub-Type Single Family Residence
Source ires
Property Description
Inside, you'll find a spacious open-concept floor plan with a welcoming great room that flows seamlessly into the kitchen and dining areas-perfect for entertaining, family gatherings, or everyday living. The well-appointed kitchen offers stainless steel appliances, granite countertops, and a large center island, creating a functional and inviting space for cooking and connecting.
The private primary suite provides a peaceful retreat with a generous walk-in closet and ensuite bathroom featuring dual vanities. Two additional bedrooms and a dedicated study offer plenty of flexibility for a home office, guest room, playroom, or additional living space.
Enjoy the convenience of a 2-car garage and a fully landscaped and fully fenced backyard, providing a private outdoor space ready for relaxing, entertaining, and enjoying Colorado's beautiful weather. Located in a welcoming community with nearby parks, schools, and easy access to I-70, Wolf Creek Run West offers a peaceful setting while keeping you connected-approximately 35 minutes from Denver International Airport (DIA) and 45 minutes from Downtown Denver.
With a move-in ready home and available financing incentives, this is an excellent opportunity to own a new Dream Finders Home in one of Strasburg's desirable communities.
Photos shown are representative examples and may not depict the actual home. Features, colors, and finishes may vary.
Location
State CO
County Adams
Community Wolf Creek Run West
Area Metro Denver
Direction Type \"Wolf Creek Run by Dream Finders Homes\" into Google Maps or use the address 55043 E 27th Ave, Strasburg, CO 80136 for turn-by-turn directions to our model home.
Rooms
Basement Crawl Space, Sump Pump
Interior
Interior Features Eat-in Kitchen, Open Floorplan, Pantry, Walk-In Closet(s), Kitchen Island
Heating Electronic Air Filter
Cooling Central Air
Fireplaces Type Electric, Great Room, One
Appliance Dishwasher, Microwave, Disposal, Fire Alarm
Exterior
Exterior Feature Sprinkler System
Parking Features Attached
Garage Spaces 2.0
Fence Fenced
Community Features Playground, Park, Trail(s)
Utilities Available Electricity Available, Cable Available
View Y/N No
Roof Type Composition
Porch Patio
Garage Yes
Building
Lot Description House Faces North, Paved, Gutters
Sewer Public Sewer
Water Public
Level or Stories Two
Structure Type Frame,Stone,Composition,Concrete
New Construction true
Schools
Elementary Schools Strasburg
Middle Schools Hemphill
High Schools Strasburg 31J
School District Strasburg 31J
Others
HOA Fee Include Trash
Acceptable Financing Cash, Conventional, FHA, VA, 1031 Exchange, USDA Loan
Listing Terms Cash, Conventional, FHA, VA, 1031 Exchange, USDA Loan
Special Listing Condition Builder
Virtual Tour https://www.zillow.com/view-imx/9f6c4515-6752-449a-a8c6-1d93410497d1?setAttribution=mls&wl=true&initialViewType=pano

GET MORE INFORMATION