
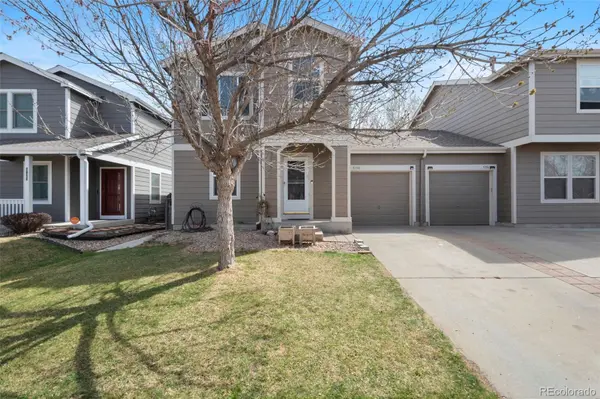

5158 Goshawk. ST Brighton, CO 80601

Open House
Fri Sep 04, 3:30pm - 5:30pm
Sun Sep 06, 11:00am - 1:00pm
UPDATED:
Key Details
Property Type Townhouse
Sub Type Townhouse
Listing Status Active
Purchase Type For Sale
Square Footage 1,236 sqft
Price per Sqft $291
Subdivision Bromley Park
MLS Listing ID 1936388
Bedrooms 3
Full Baths 1
HOA Fees $275/mo
HOA Y/N Yes
Abv Grd Liv Area 1,236
Year Built 1999
Annual Tax Amount $3,573
Tax Year 2024
Property Sub-Type Townhouse
Source recolorado
Property Description
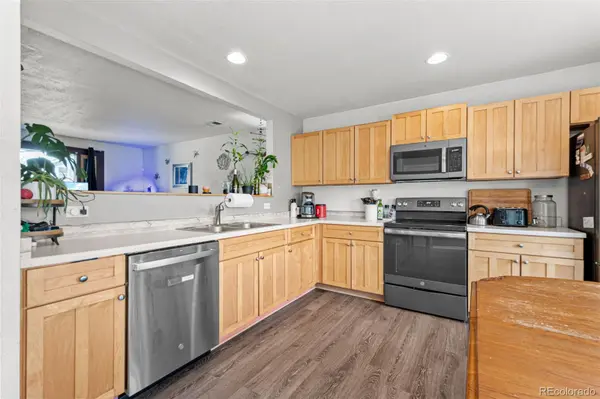
The open main level creates an easy flow between the living area and kitchen, making the space ideal for everyday living and entertaining. The kitchen features abundant cabinetry, a large pantry, and plenty of room to make the space your own. Upstairs, three well-sized bedrooms provide flexibility for sleeping space, guests, a home office, hobbies, or additional storage.
Step outside to a private, fully fenced backyard featuring a fire pit and garden beds—an outdoor space ready for relaxing, entertaining, pets, or future landscaping plans. Additional highlights include fresh interior paint, an attached garage, and a tree-lined neighborhood setting.
Everyday conveniences are close by, including King Soopers, Target, Home Depot, Lowe's, Ziggi's Coffee, Starbucks, restaurants, shopping, and services throughout Prairie Center and the surrounding Brighton area. Bromley East Charter School is also nearby, while convenient access to I-76 helps simplify travel to Denver, DIA, and surrounding communities.
Whether you're looking for a primary residence or your next investment opportunity, this refreshed and move-in-ready property offers space, convenience, and value at an approachable price point. Seller may consider concessions with an acceptable offer—ask about options that could assist with closing costs or an interest-rate buydown.
All information is deemed reliable but not guaranteed. Buyer and buyer's agent to verify all information.
Location
State CO
County Adams
Interior
Interior Features Eat-in Kitchen, Laminate Counters, Open Floorplan, Pantry
Heating Forced Air
Cooling Central Air
Flooring Carpet, Tile
Fireplace N
Appliance Dishwasher, Disposal, Dryer, Microwave, Oven, Range, Refrigerator, Washer
Laundry In Unit
Exterior
Exterior Feature Fire Pit, Private Yard
Parking Features Tandem
Garage Spaces 1.0
Utilities Available Cable Available, Electricity Connected, Natural Gas Available, Natural Gas Connected
Roof Type Shingle
Total Parking Spaces 1
Garage Yes
Building
Sewer Public Sewer
Water Public
Level or Stories Two
Structure Type Cement Siding,Frame,Wood Siding
Schools
Elementary Schools Bromley East Charter
Middle Schools Bromley East Charter
High Schools Brighton
School District School District 27-J
Others
Senior Community No
Ownership Individual
Acceptable Financing Cash, Conventional, FHA, VA Loan
Listing Terms Cash, Conventional, FHA, VA Loan
Special Listing Condition None

6455 S. Yosemite St., Suite 500 Greenwood Village, CO 80111 USA
GET MORE INFORMATION