
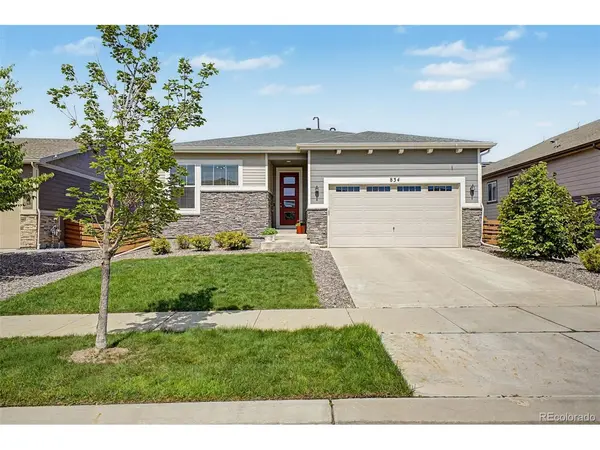


834 Eva Peak Erie, CO 80516

Open House
Sat Oct 17, 11:00am - 1:00pm
UPDATED:
Key Details
Property Type Single Family Home
Sub Type Single Family Residence
Listing Status Active
Purchase Type For Sale
Square Footage 1,778 sqft
Subdivision Colliers Hill
MLS Listing ID IRE6712178
Bedrooms 3
Full Baths 1
Three Quarter Bath 1
HOA Fees $96/mo
HOA Y/N Yes
Year Built 2018
Annual Tax Amount $6,539
Tax Year 2025
Lot Size 6,534 Sqft
Acres 0.15
Property Sub-Type Single Family Residence
Source ires
Property Description
Inside, the open-concept layout creates a natural flow between the kitchen, dining, and living spaces, making it just as comfortable for a quiet night at home as it is for hosting friends and family. Wood-look flooring and a neutral color palette give the home a warm, polished feel while leaving plenty of room to make the space your own.
The kitchen sits at the heart of the home and features quartz countertops, stainless steel appliances, a tile backsplash, ample cabinetry, pantry storage, pendant lighting, and a spacious island with breakfast bar seating. Whether you're cooking dinner, grabbing coffee in the morning, or gathering around the island, it's a space designed to be used and enjoyed.
The primary suite provides a relaxing retreat with a walk-in closet and private bathroom complete with dual sinks. Two additional bedrooms offer comfortable accommodations for family or guests, while a separate flex room provides the perfect space for a home office, study, hobby area, or other lifestyle needs.
Out back, the covered patio extends the living space outdoors and creates an ideal spot for summer dinners, morning coffee, or winding down at the end of the day. Enjoy the convenience of being within walking distance to an elementary school, middle school, and high school, as well as the HOA pool and park with amazing mountain views.
With a two-car garage where the home faces south, which means very little snow shoveling in the winter/spring months, comfortable single-level living, a versatile flex room, and a location within the vibrant Colliers Hill neighborhood, 834 Eva Peak is ready to feel like home!
Location
State CO
County Weld
Community Colliers Hill
Area Greeley/Weld
Direction From Co Rd 5 & Erie Pkwy. Head north on Co Rd 5, Turn left onto Flora View Dr, Turn right onto Eva Peak Dr. Property will be on the left.
Interior
Interior Features Eat-in Kitchen, Open Floorplan, Pantry, Walk-In Closet(s), Kitchen Island
Heating Forced Air
Cooling Central Air, Ceiling Fan(s)
Fireplaces Type None
Appliance Dishwasher, Refrigerator, Microwave, Disposal, Fire Alarm
Exterior
Parking Features Attached
Garage Spaces 2.0
Fence Fenced
Community Features Clubhouse, Fitness Center, Park, Trail(s)
Utilities Available Natural Gas Available, Electricity Available, Cable Available
View Y/N No
Roof Type Composition
Porch Patio
Garage Yes
Building
Lot Description House/Lot Faces SE, Paved, Gutters
Sewer Public Sewer
Water Public
Level or Stories One
Structure Type Frame,Stone,Wood Siding
New Construction false
Schools
Elementary Schools Soaring Heights
Middle Schools Soaring Heights
High Schools St Vrain Dist Re 1J
School District St Vrain Dist Re 1J
Others
HOA Fee Include Snow Removal
Acceptable Financing Cash, Conventional, FHA, VA
Listing Terms Cash, Conventional, FHA, VA
Special Listing Condition Private Owner
Virtual Tour https://www.zillow.com/view-imx/7b0b28f6-3c2b-4c5b-950c-ca699e0bba48?setAttribution=mls&wl=true&initialViewType=pano

GET MORE INFORMATION