
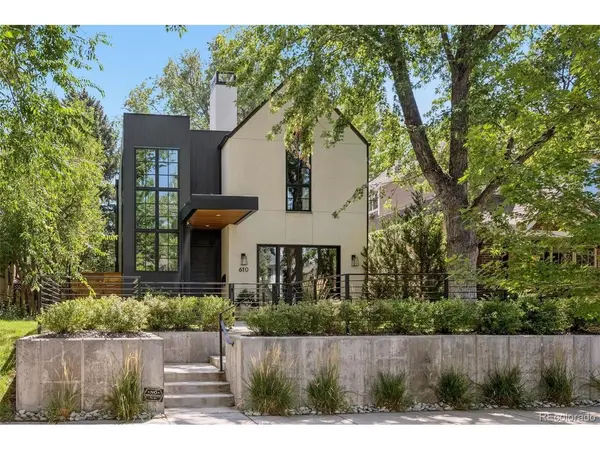


610 S Race Denver, CO 80209

Open House
Sat Sep 26, 11:00pm - 1:00pm
UPDATED:
Key Details
Property Type Single Family Home
Sub Type Single Family Residence
Listing Status Pending
Purchase Type For Sale
Square Footage 4,092 sqft
Subdivision Washington Park
MLS Listing ID IRE3706040
Style Contemporary
Bedrooms 4
Full Baths 3
Half Baths 1
HOA Y/N No
Year Built 2017
Annual Tax Amount $15,304
Tax Year 2025
Lot Size 4,791 Sqft
Acres 0.11
Property Sub-Type Single Family Residence
Source ires
Property Description
Upstairs, the generous primary suite is a true retreat with a luxurious five-piece bath and an impressive walk-in closet. Two additional bedrooms and a large, beautifully finished bath complete the upper level. The basement was recently renovated featuring a sophisticated home office with steel doors, dedicated home gym, spacious family room with custom built-ins, and a private bedroom suite ideal for guests. Even the oversized garage has been thoughtfully considered, with ample room for bikes, gear and storage, plus heating and cooling, an EV charger, and durable epoxy floors. Ideally located just steps from Washington Park itself and within walking distance of the shops and restaurants on South Gaylord Street, as well as Campus Lounge and Ni Tuyo, and just minutes from Cherry Creek. Beautifully designed, impeccably finished, and exceptionally livable-this one is a stunner!
Location
State CO
County Denver
Community Washington Park
Area Metro Denver
Zoning U-SU-C
Direction University to Exposition, Exposition to Race, north to the property.
Rooms
Family Room 1
Basement Full, Partially Finished, Built-In Radon, Radon Test Available, Sump Pump
Interior
Interior Features Eat-in Kitchen, Cathedral Ceiling(s), Open Floorplan, Pantry, Walk-In Closet(s), Kitchen Island
Heating Forced Air
Cooling Central Air, Ceiling Fan(s), Attic Fan
Fireplaces Type Two or More, Gas, Living Room
Appliance Self Cleaning Oven, Double Oven, Dishwasher, Refrigerator, Bar Fridge, Dryer, Microwave, Freezer, Gas Bar-B-Q, Water Purifier Owned, Disposal, Fire Alarm
Exterior
Exterior Feature Heated Garage, Oversized Garage
Parking Features Detached
Garage Spaces 2.0
Community Features Fitness Center
Utilities Available Natural Gas Available
View Y/N No
Roof Type Composition
Porch Patio
Garage Yes
Building
Lot Description Level, Gutters
Sewer Public Sewer
Water Public
Architectural Style Contemporary
Level or Stories Two
Structure Type Frame,Brick,Composition,Concrete
New Construction false
Schools
Elementary Schools Steele
Middle Schools Merrill
High Schools Denver District 1
School District Denver District 1
Others
Acceptable Financing Cash, Conventional
Listing Terms Cash, Conventional
Special Listing Condition Private Owner
Virtual Tour https://u.listvt.com/mls/252644686

GET MORE INFORMATION