
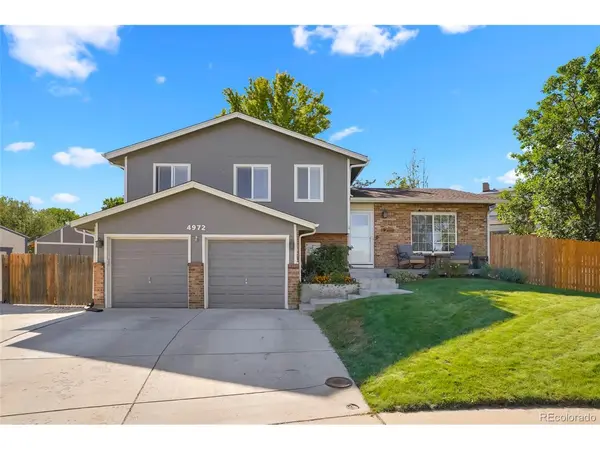


4972 S Taft Morrison, CO 80465

Open House
Sun Sep 06, 1:00pm - 3:00pm
UPDATED:
Key Details
Property Type Single Family Home
Sub Type Single Family Residence
Listing Status Active
Purchase Type For Sale
Square Footage 1,712 sqft
Subdivision Trappers Glen
MLS Listing ID IRE5846483
Bedrooms 3
Full Baths 1
Half Baths 1
Three Quarter Bath 1
HOA Y/N No
Year Built 1979
Annual Tax Amount $3,732
Tax Year 2025
Lot Size 9,583 Sqft
Acres 0.22
Property Sub-Type Single Family Residence
Source ires
Property Description
Lots of new updates to include Roof(3-4yrs), Paint interior and exterior(1Yr), Furnace & Hot Water Heater(2 yrs), Windows/Blinds, Front Door, baseboards, Upgraded LVP Flooring, and so much more! This is truly a gem you won't want to miss out on! And no HOA!
Location
State CO
County Jefferson
Community Trappers Glen
Area Metro Denver
Zoning P-D
Direction C470: Exit Bowles, Right on Bowles, Left on Alkire St, Right on Belleview Ave, Left on Vivian Ct, Right on S Taft St, home is in middle left of cul-de-sac. C-470: Exit Quincy Ave, turn left on Quincy toward Belleview, at roundabout turn left on Belleview Ave, Left on Vivian Ct, Right on S Taft St, home is in middle left of cul-de-sac. Hwy 285 S/Simms: Exit Simms St, at roundabout continue onto S Simms St, Turn Right on W Chanango Dr, Left on S Taft St., home is in middle left of cul-de-sac.
Interior
Interior Features Eat-in Kitchen, Skylights
Heating Forced Air
Cooling Evaporative Cooling, Ceiling Fan(s)
Fireplaces Type Gas, Gas Log, Great Room, One
Appliance Dishwasher, Refrigerator, Microwave, Disposal, Fire Alarm
Exterior
Exterior Feature Sprinkler System
Parking Features Attached
Garage Spaces 2.0
Fence Fenced
Utilities Available Natural Gas Available, Electricity Available, Cable Available
View Y/N Yes
View Mountain(s)
Roof Type Composition
Porch Patio, Deck
Garage Yes
Building
Lot Description Cul-De-Sac, Sloping Lot, Outbuildings, House/Lot Faces NW, Paved
Sewer Public Sewer
Water City
Level or Stories Tri-Level
Structure Type Frame,Block,Wood Siding
New Construction false
Schools
Elementary Schools Kendallvue
Middle Schools Carmody
High Schools Jefferson Dist R-1
School District Jefferson Dist R-1
Others
Acceptable Financing Cash, Conventional, FHA, VA
Listing Terms Cash, Conventional, FHA, VA
Special Listing Condition Private Owner
Virtual Tour https://youtu.be/1tzh2J-Ukps

GET MORE INFORMATION