
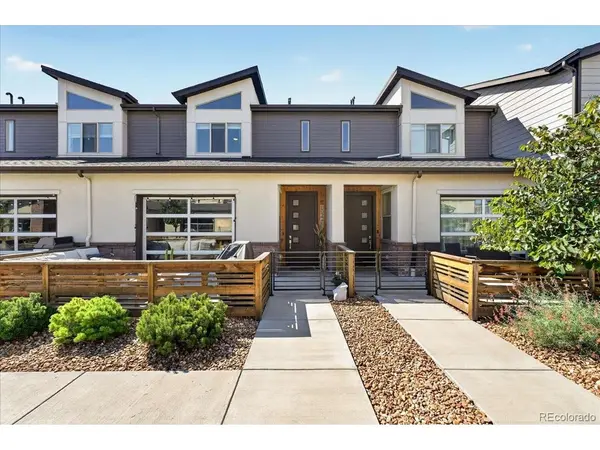

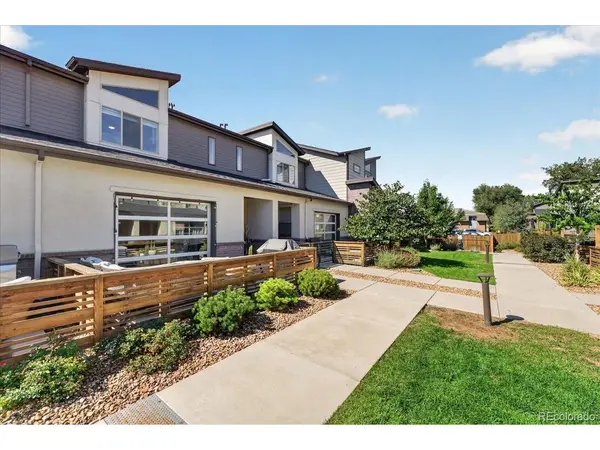
11665 W 44th Wheat Ridge, CO 80033

Open House
Sat Sep 05, 11:00am - 1:00pm
UPDATED:
Key Details
Property Type Townhouse
Sub Type Townhouse
Listing Status Active
Purchase Type For Sale
Square Footage 1,615 sqft
Subdivision Terrace Townhomes
MLS Listing ID IRE1562230
Style Contemporary
Bedrooms 3
Full Baths 1
Half Baths 1
Three Quarter Bath 1
HOA Fees $310/mo
HOA Y/N Yes
Year Built 2021
Annual Tax Amount $3,701
Tax Year 2025
Property Sub-Type Townhouse
Source ires
Property Description
Upstairs, the primary bedroom includes a spacious en-suite bathroom and walk-in closet, along with two additional bedrooms, a full bathroom, and a dedicated laundry room. Enjoy access to a community garden, dog park, and Prospect Park across the street. This ideal location is just minutes from Downtown Golden, Red Rocks, Olde Town Arvada, and the Tennyson District for shopping, dining, and entertainment. Major roadways are nearby, providing convenient access to the mountains for weekend getaways!
Location
State CO
County Jefferson
Community Terrace Townhomes
Area Metro Denver
Interior
Interior Features Open Floorplan, Walk-In Closet(s)
Heating Forced Air
Cooling Central Air, Ceiling Fan(s)
Fireplaces Type Electric, Family Room, One
Appliance Dishwasher, Refrigerator, Microwave, Disposal
Exterior
Parking Features Attached
Garage Spaces 2.0
Fence Dog Run/Kennel
Utilities Available Electricity Available, Cable Available
View Y/N Yes
View City
Roof Type Composition,Other
Porch Patio
Garage Yes
Building
Lot Description Paved
Sewer Public Sewer
Water City
Architectural Style Contemporary
Level or Stories Two
Structure Type Brick,Wood Siding
New Construction false
Schools
Elementary Schools Prospect Valley
Middle Schools Everitt
High Schools Jefferson Dist R-1
School District Jefferson Dist R-1
Others
HOA Fee Include Snow Removal,Security,Exterior Maintenance
Acceptable Financing Cash, Conventional, FHA, VA
Listing Terms Cash, Conventional, FHA, VA
Special Listing Condition Private Owner
Virtual Tour https://my.matterport.com/show/?m=rPD2buJ5c7z&mls=1

GET MORE INFORMATION