

1401 E Dartmouth Englewood, CO 80113

Open House
Sat Oct 24, 11:00am - 1:00pm
UPDATED:
Key Details
Property Type Single Family Home
Sub Type Single Family Residence
Listing Status Active
Purchase Type For Sale
Square Footage 1,040 sqft
Subdivision Arapahoe Acres
MLS Listing ID IRE6483328
Style Contemporary
Bedrooms 2
Full Baths 1
HOA Y/N No
Year Built 1953
Annual Tax Amount $3,734
Tax Year 2025
Lot Size 7,405 Sqft
Acres 0.17
Property Sub-Type Single Family Residence
Source ires
Property Description
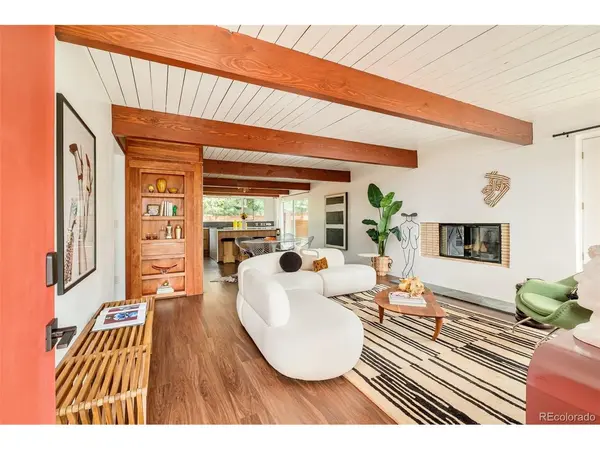
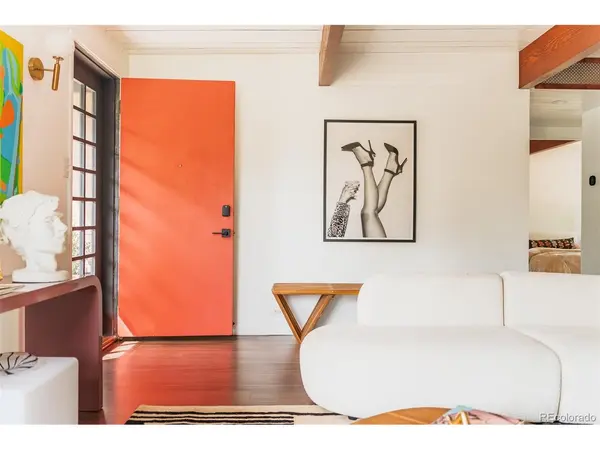
1401 E Dartmouth Avenue, designed by Edward Hawkins and Eugene Sternberg, has been undeniably elevated through recent renovations while sustaining it's distinctive original features giving it both charm and authority; This south-facing Arapahoe Acres home, like most classic mid-century modern homes, is positioned towards an open-facing back/private-side of the home, bringing attention to the open kitchen, large yard and outdoor dining space, all while featuring a special and unique kind of privacy only a mid-mod home can offer and especially so as part of this neighborhood enclave in the greater Denver-metro area.
* New roof-sealant laid in 2023 (20 year cert.)
* HVAC Serviced & Inspected, Sept 2026.
* Chimney Serviced (Cleaned & Inspected), 2026.
* Bonus Info! - For Future Home Renovations: Historic Home Tax Credits may be available to future owners for preferred home renovations given property is part of historic neighborhood, Arapahoe Acres. (Application required.)
* Community Insight! - Mini roundabouts are being installed on E Dartmouth Ave at Downing & Logan for traffic calming given residential neighborhood's local schools nearby. Please see the following for more information: https://www.engaged.englewoodco.gov/east-dartmouth-ave-traffic-calming
The property features two parking spaces-one of which is an attached single-car garage, a private gated-backyard, and well-maintained fences to keep kids, pets, and lawn games safe. Please contact listing broker, Jaime Reagan, for more information!
Location
State CO
County Arapahoe
Community Arapahoe Acres
Area Metro Denver
Rooms
Basement Slab
Interior
Interior Features Eat-in Kitchen, Open Floorplan, Kitchen Island
Heating Forced Air
Cooling Central Air
Fireplaces Type Living Room, One
Appliance Self Cleaning Oven, Dishwasher, Refrigerator, Washer, Dryer, Microwave, Freezer, Disposal, Fire Alarm
Exterior
Parking Features Attached
Garage Spaces 1.0
Fence Fenced
View Y/N No
Roof Type Rubber
Porch Patio
Garage Yes
Building
Lot Description Historic District, House Faces South, Paved, Gutters
Sewer Public Sewer
Architectural Style Contemporary
Level or Stories One
Structure Type Block,Concrete
New Construction false
Schools
Elementary Schools Charles Hay
Middle Schools Englewood
High Schools Englewood Dist 1
School District Englewood Dist 1
Others
Acceptable Financing Cash, Conventional, FHA, VA, 1031 Exchange
Listing Terms Cash, Conventional, FHA, VA, 1031 Exchange
Special Listing Condition Private Owner

GET MORE INFORMATION