
7150 Routt, Arvada, CO 80004
34
See all 34 photos
$610,000
Est. payment /mo
Save
3 Beds
3 Baths
2,442 SqFt
Open Sat 12PM-2PM

7150 Routt Arvada, CO 80004

Save
REQUEST A TOUR If you would like to see this home without being there in person, select the "Virtual Tour" option and your agent will contact you to discuss available opportunities.
In-PersonVirtual Tour

Open House

Sat Sep 05, 12:00pm - 2:00pm

Sun Sep 06, 12:00pm - 2:00pm

UPDATED:

Key Details

Property Type Single Family Home

Sub Type Single Family Residence

Listing Status Active

Purchase Type For Sale

Square Footage 2,442 sqft

Subdivision Maplewood

MLS Listing ID IRE3307185

Bedrooms 3

Full Baths 2

Three Quarter Bath 1

HOA Y/N No

Year Built 1984

Annual Tax Amount $3,980

Tax Year 2025

Lot Size 4,791 Sqft

Acres 0.11

Property Sub-Type Single Family Residence

Source ires

Property Description

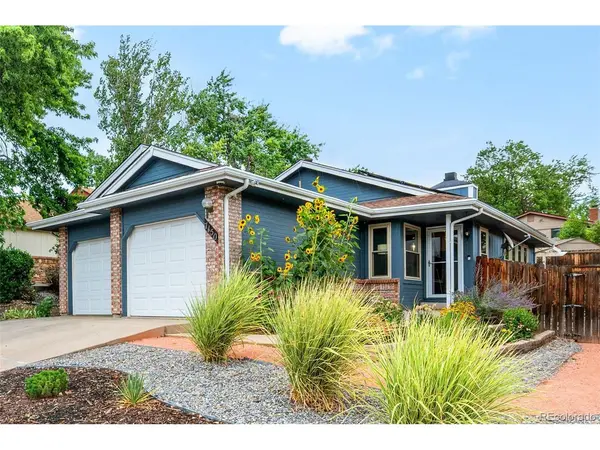
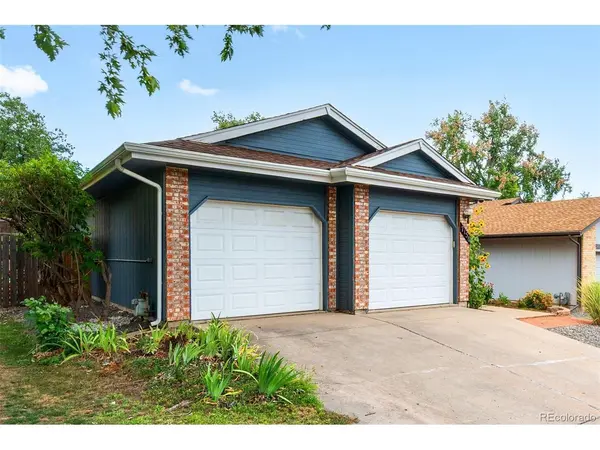
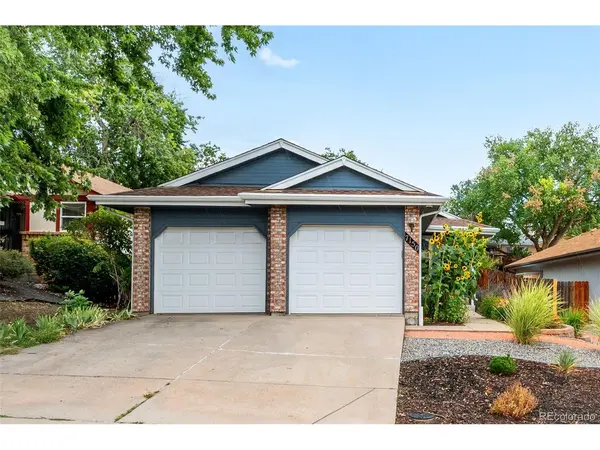
This beautiful and spacious Arvada ranch is filled with welcoming natural light, is fully updated and in the perfect location. A stunning professionally landscaped front yard, complete with a variety of colorful flowering plants greets you as you approach the front door. Step inside, and the home welcomes you with vaulted ceilings and so many windows that span the living, dining, and family rooms, creating an open, airy feel bathed in natural light. The heart of the home is the beautifully updated kitchen, featuring stainless steel appliances, warm wood cabinetry, quartz countertops and a convenient pantry. Just off the kitchen, the light-filled family room invites you in with a gas fireplace and skylights, and easy access to the covered back deck. The primary suite is generously sized, offering a walk-in closet and completely renovated bathroom with dual sinks and an enormous walk-in shower. The primary suite also opens directly onto the backyard deck, creating a peaceful retreat to start or end your day. Step outside to enjoy the large covered deck and perfectly landscaped yard with raised bed planters, complete with a variety of beautiful flowering plants - ideal for relaxing or hosting gatherings. You'll find a second large bedroom on the main floor and a renovated full second bathroom. Downstairs, a large additional living space, complete with wet bar, is perfect for entertaining. You'll find a third bedroom (currently used as a home gym), and an extra non-conforming bedroom (perfect for storage, a music studio, you name it!). A full bathroom downstairs completes the space. Owned solar panels and included EV charger are a huge bonus! Conveniently located near the Apex rec center, multiple parks, groceries, coffee shops and restaurants. I-70 is easily accessible, allowing you to quickly get to the mountains or downtown Denver. Homes of this quality in this neighborhood do not come available very often - schedule your showing today

Location

State CO

County Jefferson

Community Maplewood

Area Metro Denver

Rooms

Basement Full, Partially Finished, Slab

Interior

Interior Features Eat-in Kitchen, Cathedral Ceiling(s), Open Floorplan, Walk-In Closet(s), Skylights

Heating Forced Air

Cooling Central Air, Ceiling Fan(s)

Fireplaces Type Gas, Great Room, One

Appliance Dishwasher, Refrigerator, Washer, Dryer, Microwave, Disposal, Fire Alarm

Exterior

Parking Features Attached

Garage Spaces 2.0

Utilities Available Natural Gas Available, Electricity Available

View Y/N No

Roof Type Composition

Porch Patio, Deck

Garage Yes

Building

Lot Description Sloping Lot, Outbuildings

Sewer Public Sewer

Water City

Level or Stories One

Structure Type Frame,Brick,Wood Siding

New Construction false

Schools

Elementary Schools Fremont

Middle Schools Oberon

High Schools Jefferson Dist R-1

School District Jefferson Dist R-1

Others

Acceptable Financing Cash, FHA, VA

Listing Terms Cash, FHA, VA

Special Listing Condition Private Owner


Information and Real Estate Services (IRES)
Listed by Ross Blahnik

GET MORE INFORMATION

Metro Brokers Inc

Metro Brokers Inc

+1(720) 704-0606

Name
Phone*
Message

Go tour this home

7150 Routt