
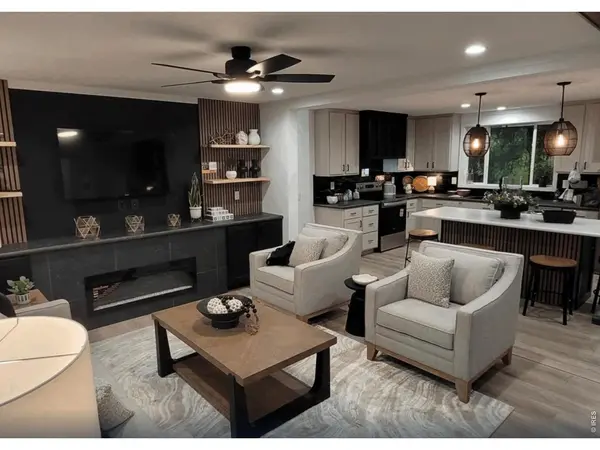

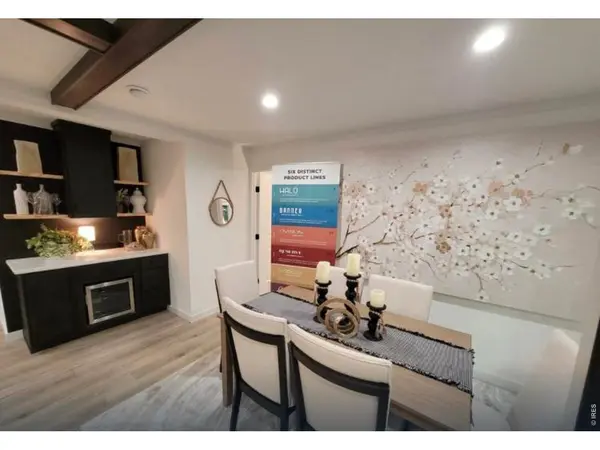
0 CR 98 Nunn, CO 80648

UPDATED:
Key Details
Property Type Manufactured Home
Sub Type Manufactured On Land
Listing Status Active
Purchase Type For Sale
Square Footage 1,728 sqft
MLS Listing ID IRE1067581
Bedrooms 4
Full Baths 2
Three Quarter Bath 1
HOA Y/N No
Year Built 2026
Annual Tax Amount $2,000
Tax Year 2026
Lot Size 40.000 Acres
Acres 40.0
Property Sub-Type Manufactured On Land
Source ires
Property Description
Location
State CO
County Weld
Area Greeley/Weld
Zoning Ag
Direction From Ault, take Hwy. 85 North to CR 98, then go East on CR 98 down to CR 39, property is located on the corner of CR 98 & CR 39.
Rooms
Basement None
Interior
Interior Features Open Floorplan, Pantry, Walk-In Closet(s), Washer/Dryer Hookup, Jack & Jill Bathroom, Kitchen Island, Beamed Ceilings, Split Bedroom Plan
Heating Forced Air
Cooling Central Air
Fireplaces Type Electric
Appliance Electric Range, Dishwasher, Refrigerator, Microwave, Fire Alarm
Exterior
Parking Features Detached
Garage Spaces 5.0
Fence Partial
Utilities Available Electricity Available, High Speed Avail, Underground Utilities
View Y/N Yes
View Hills
Roof Type Composition
Improvements No
Garage Yes
Building
Lot Description Gutters
Sewer Septic Tank
Water Well
Level or Stories One
Structure Type Composition
New Construction false
Schools
Elementary Schools Highland
Middle Schools Highland
High Schools Ault-Highland Re-9
School District Ault-Highland Re-9
Others
Acceptable Financing Cash, Conventional, FHA, VA, USDA Loan
Listing Terms Cash, Conventional, FHA, VA, USDA Loan
Special Listing Condition Partnership
Virtual Tour https://www.youtube.com/watch?v=rGyveNgjylM

GET MORE INFORMATION