
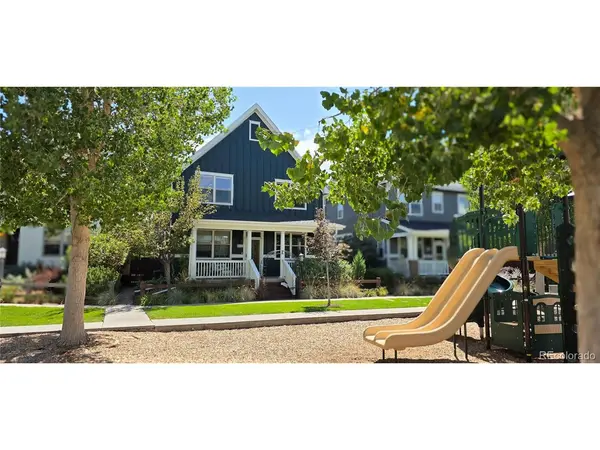
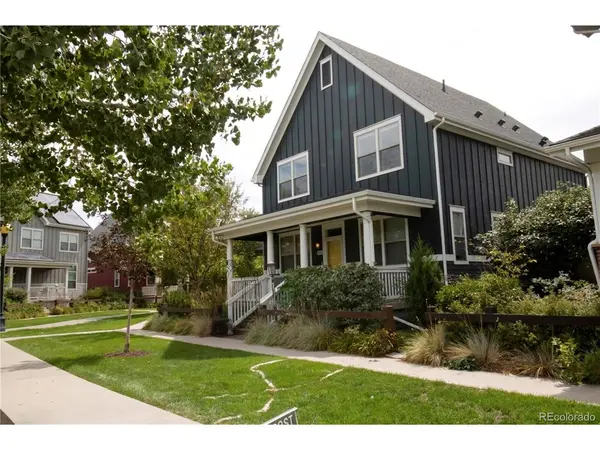
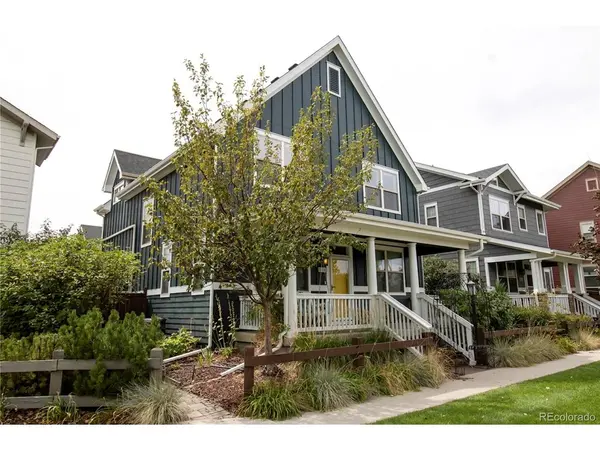
8044 E 50th Denver, CO 80238

Open House
Sun Aug 30, 1:00pm - 3:00pm
Mon Aug 31, 1:00pm - 3:00pm
UPDATED:
Key Details
Property Type Single Family Home
Sub Type Single Family Residence
Listing Status Active
Purchase Type For Sale
Square Footage 3,551 sqft
Subdivision Central Park
MLS Listing ID IRE8568264
Style Contemporary
Bedrooms 4
Full Baths 3
Half Baths 1
HOA Fees $58/mo
HOA Y/N Yes
Year Built 2013
Annual Tax Amount $8,606
Tax Year 2025
Lot Size 3,484 Sqft
Acres 0.08
Property Sub-Type Single Family Residence
Source ires
Property Description
The main floor features hardwood flooring throughout, including in the private office with pocket doors and the formal dining room. The Great Room offers a gas fireplace, large windows that bring in abundant natural light, a ceiling fan, and overhead can lighting. The open-concept layout flows into a spacious chef's kitchen equipped with a gas cooktop, convection oven, French-door refrigerator/freezer, quartz countertops, tile backsplash, and both a walk-in food pantry and a butler's pantry connecting to the dining room. The mud room includes a coat closet, built-in bench with storage, and access to the 2.5-car attached garage, which features a 220v outlet for EV charging.
Upstairs, the generous primary bedroom includes its own Mitsubishi mini-split HVAC system, hardwood floors, and a 5-piece en-suite bath with custom LED-lit circular mirrors. The walk-in closet is outfitted with custom organizers. Two additional bedrooms share a full bathroom with dual sinks and a privacy door for the tub/shower. A dedicated laundry room with upper and lower cabinetry completes the upper level.
The finished basement provides a large family room, exercise area, bedroom, full bathroom, and a utility room with additional storage. Extra storage is also available under the staircase.
This home offers a blend of comfort, functionality, and location in one of Central Park's most desirable neighborhoods.
Location
State CO
County Denver
Community Central Park
Area Metro Denver
Zoning M-RX-5
Direction From I-70, take the Central Park Blvd exit and head north. Turn left onto Northfield Blvd, then right onto Uinta St heading north. Continue to E 50th Dr and turn left (west). The property will be on your left on the south side of the street, directly behind the neighborhood playground.
Rooms
Family Room 1
Basement Partially Finished, Sump Pump
Interior
Interior Features Eat-in Kitchen, Open Floorplan, Pantry, Walk-In Closet(s), Kitchen Island, Central Vacuum
Heating Forced Air, Heat Pump, Humidity Control
Cooling Central Air, Ceiling Fan(s)
Fireplaces Type Great Room
Equipment Satellite Dish
Appliance Self Cleaning Oven, Dishwasher, Refrigerator, Microwave, Disposal, Fire Alarm
Exterior
Exterior Feature Oversized Garage
Parking Features Attached
Garage Spaces 2.0
Fence Fenced
Community Features Pool, Playground, Fitness Center, Park, Trail(s)
Utilities Available Natural Gas Available, Electricity Available
View Y/N No
Roof Type Composition
Porch Patio, Deck
Garage Yes
Building
Lot Description Level, House/Lot Faces NW, Paved, Gutters
Sewer Public Sewer
Water City
Architectural Style Contemporary
Level or Stories Two
Structure Type Frame
New Construction false
Schools
Elementary Schools Willow
Middle Schools Denver Green
High Schools Denver District 1
School District Denver District 1
Others
Acceptable Financing Cash, Conventional, FHA, VA
Listing Terms Cash, Conventional, FHA, VA
Special Listing Condition Private Owner

GET MORE INFORMATION