
3560 Everett Wheat Ridge, CO 80033

UPDATED:
Key Details
Property Type Single Family Home
Sub Type Single Family Residence
Listing Status Active
Purchase Type For Sale
Square Footage 2,288 sqft
Subdivision Bel Aire
MLS Listing ID IRE8513075
Bedrooms 3
Full Baths 1
Half Baths 1
HOA Y/N No
Year Built 1953
Annual Tax Amount $3,730
Tax Year 2025
Lot Size 10,890 Sqft
Acres 0.25
Property Sub-Type Single Family Residence
Source ires
Property Description
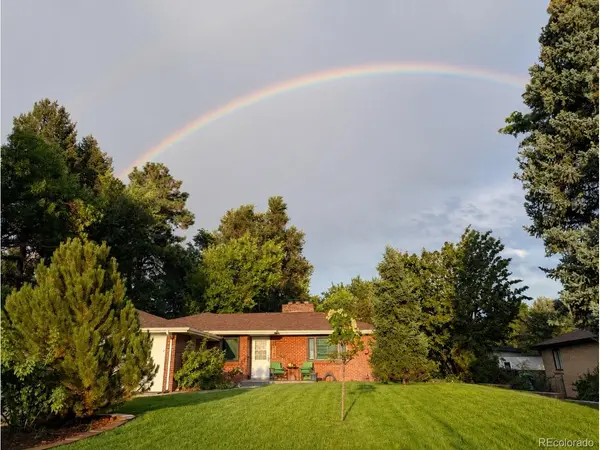
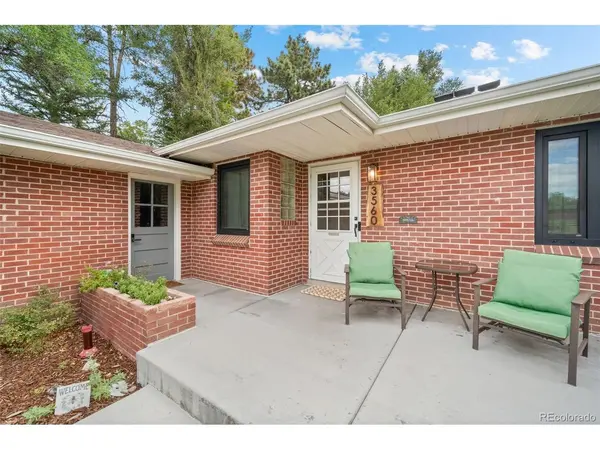
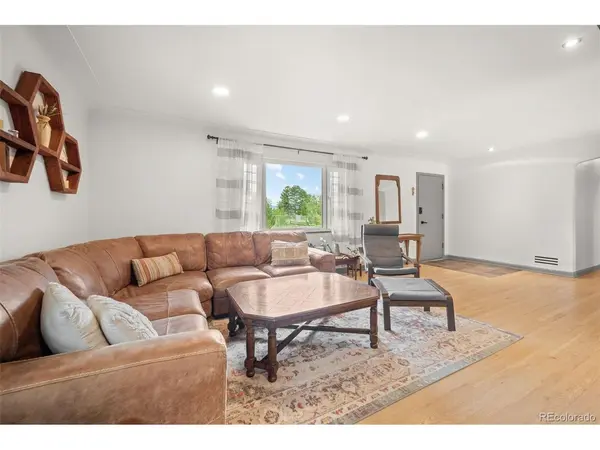
More than $100,000 has been invested in improvements and upgrades to the property, with significant work already completed throughout the home. Inside, hardwood floors flow throughout the main level, which features three bedrooms and a beautifully remodeled kitchen with updated cabinetry, backsplash, high-end appliances and timeless, thoughtfully designed finishes. A wood-burning fireplace adds warmth and character to the living space.
Beyond the cosmetic updates, significant infrastructure and comfort upgrades include premium European tilt-and-turn windows, an upgraded 200-amp electrical panel, tankless water heater, newer HVAC and central air, whole-house fan and additional electrical improvements. These thoughtful upgrades add comfort, efficiency and functionality throughout the home.
The partially finished basement offers an opportunity to expand and customize the living space to fit your needs, whether you envision a recreation room, home gym, office, additional bedroom and bathroom, or a combination of spaces.
Outside, the spacious lot offers plenty of room to garden, entertain and enjoy Colorado's seasons. Poured concrete patio areas, an included hot tub, additional parking and a versatile shed with electricity add even more functionality to the property.
With a beautifully updated kitchen, substantial system improvements, a spacious lot and room to continue making it your own, this home offers a compelling combination of quality, character and potential in Wheat Ridge.
Location
State CO
County Jefferson
Community Bel Aire
Area Metro Denver
Rooms
Family Room 1
Basement Partial, Radon Test Available
Interior
Heating Forced Air
Cooling Central Air, Ceiling Fan(s), Attic Fan
Fireplaces Type Living Room, One
Appliance Dishwasher, Refrigerator, Washer, Dryer, Microwave, Disposal, Fire Alarm
Exterior
Parking Features Detached
Garage Spaces 2.0
View Y/N No
Roof Type Fiberglass
Garage Yes
Building
Sewer Public Sewer
Water City
Level or Stories One
Structure Type Brick,Stucco
New Construction false
Schools
Elementary Schools Stevens
Middle Schools Everitt
High Schools Jefferson Dist R-1
School District Jefferson Dist R-1
Others
Acceptable Financing Cash, Conventional, FHA, VA
Listing Terms Cash, Conventional, FHA, VA
Special Listing Condition Private Owner

GET MORE INFORMATION