


7340 Timber Trail Evergreen, CO 80439

Open House
Sun Oct 25, 11:00am - 1:00pm
UPDATED:
Key Details
Property Type Single Family Home
Sub Type Single Family Residence
Listing Status Active
Purchase Type For Sale
Square Footage 2,050 sqft
Subdivision Brook Forest Flg #2
MLS Listing ID IRE9504200
Style Chalet
Bedrooms 3
Full Baths 2
HOA Y/N No
Year Built 1987
Annual Tax Amount $4,988
Tax Year 2025
Lot Size 0.950 Acres
Acres 0.95
Property Sub-Type Single Family Residence
Source ires
Property Description
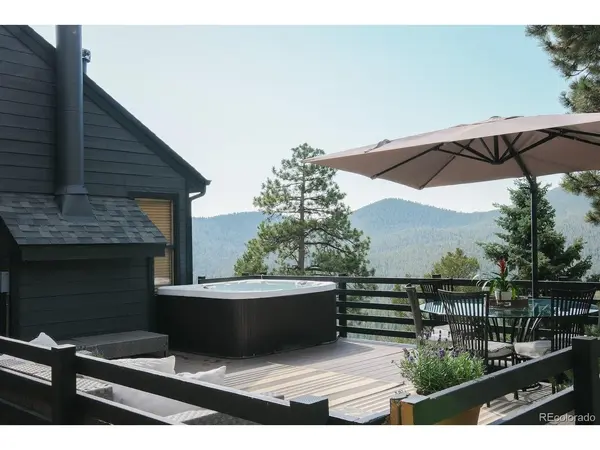
The main level is anchored by a vaulted great room, where a wood-burning fireplace & woodstove create a warm heartbeat without sacrificing the views. A remodeled kitchen pairs solid-oak cabinetry & granite counters with double ovens ready for a crowd - where dinner parties start at the peninsula and drift through sliding-glass doors to a deck with room to lounge & dine, plus a hot tub for taking in the horizon. From here, the only neighbors in sight are ridge lines, yet you'll meet friendly faces walking or jogging the neighborhood.
Three distinct levels create privacy & separation with an easy flow. Upstairs, vaulted bedrooms & skylights bring in more light. On the lower level, a massive bedroom overlooks the landscape, while an adjoining sunroom is ideal for coffee, a good book, or a quiet workday with the mountains framed all around. This lower level is a true mountain walkout, with only a small portion of the rear wall below grade - giving the enormous space outdoor connection & tons of light. With new paint, a new roof, and an attached garage, the fundamentals handled and everyday convenience built in.
2.4 miles to Maxwell Falls; minutes to downtown Evergreen & the Lake. This is mountain living at its best - trail access on all sides and a 10-min drive to your dinner reservation.
VIDEO TOUR: tinyurl.com/2xyjbxyp
*Seller is offering a lender credit equal to 1% of the buyer's loan amount when financing with the seller's preferred lender. Credit may be used toward closing costs and/or an interest rate buydown. Example: Loan Amount = $775,000 ? Credit = $7,750*
Location
State CO
County Jefferson
Community Brook Forest Flg #2
Area Suburban Mountains
Zoning MR-1
Rooms
Basement Partially Finished, Walk-Out Access, Daylight
Interior
Interior Features Eat-in Kitchen, Cathedral Ceiling(s), Open Floorplan, Skylights, Jack & Jill Bathroom
Heating Baseboard, Wood Stove
Cooling Ceiling Fan(s)
Fireplaces Type Two or More, Great Room
Appliance Double Oven, Dishwasher, Refrigerator, Washer, Dryer, Microwave, Gas Bar-B-Q, Disposal, Fire Alarm
Exterior
Exterior Feature Balcony, Hot Tub
Parking Features Attached
Garage Spaces 1.0
Fence Dog Run/Kennel
Utilities Available Natural Gas Available, Electricity Available, Cable Available
View Y/N Yes
View Mountain(s)
Roof Type Fiberglass
Porch Patio, Deck
Garage Yes
Building
Lot Description Deciduous Trees, House Faces South, Gutters
Sewer Septic Tank
Water Public
Architectural Style Chalet
Level or Stories Three Or More
Structure Type Frame,Wood Siding,Concrete
New Construction false
Schools
Elementary Schools Wilmot
Middle Schools Evergreen
High Schools Jefferson Dist R-1
School District Jefferson Dist R-1
Others
Acceptable Financing Cash, Conventional, FHA, VA
Listing Terms Cash, Conventional, FHA, VA
Special Listing Condition Private Owner

GET MORE INFORMATION