

386 Eldridge Burlington, CO 80807

UPDATED:
Key Details
Property Type Single Family Home
Sub Type Single Family Residence
Listing Status Active
Purchase Type For Sale
Square Footage 4,153 sqft
Subdivision First Addition To Burlington
MLS Listing ID IRE6188271
Bedrooms 6
Full Baths 1
Half Baths 1
Three Quarter Bath 2
HOA Y/N No
Year Built 1996
Annual Tax Amount $2,586
Tax Year 2025
Lot Size 9,147 Sqft
Acres 0.21
Property Sub-Type Single Family Residence
Source ires
Property Description
The inviting main level is filled with abundant natural light thanks to updated double-pane windows and features a vaulted ceiling that enhances the open feel of the living area centered around a cozy gas fireplace. The kitchen is both stylish and functional with granite countertops, stainless steel appliances, and ample cabinetry, making it the perfect gathering place for family and friends.
The primary suite offers a walk-in closet and a beautifully appointed bathroom featuring an onyx shower, while a convenient Jack-and-Jill bathroom serves the additional two main-level bedrooms.
The finished basement expands the home's versatility with a spacious family room, three additional bedrooms (2 non-conforming), and a 3/4 bathroom-ideal for guests, teenagers, or multi-generational living.
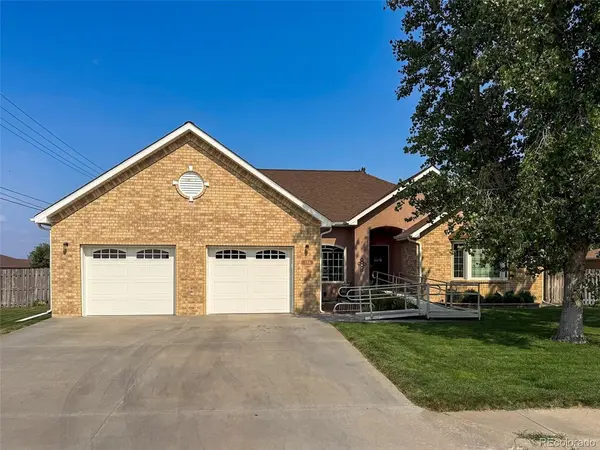
Outside, enjoy the privacy of the fenced backyard complete with a firepit, creating the perfect setting for relaxing evenings or entertaining. Additional features include a 2-car attached garage, backup generator, newer roof, garage doors, and garage door openers, providing peace of mind and added value.
For buyers seeking additional workspace or storage, the sellers are also offering their 2,160-square-foot shop located directly across the street for an additional $175,000, presenting a unique opportunity to own an exceptional home and shop combination.
Location
State CO
County Kit Carson
Community First Addition To Burlington
Area Out Of Area
Zoning Residential
Rooms
Family Room 1
Basement Full, Partially Finished, Slab
Interior
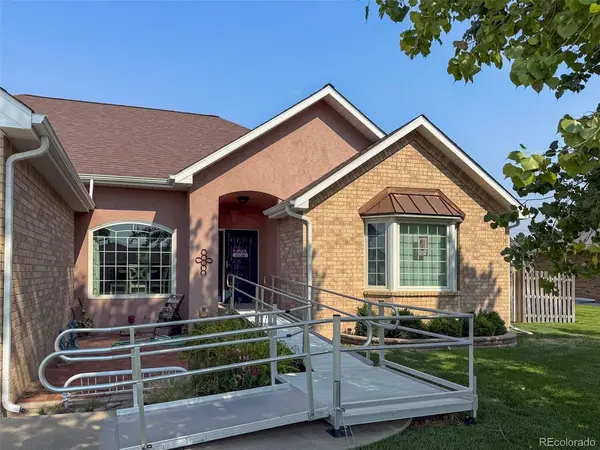
Interior Features Eat-in Kitchen, Cathedral Ceiling(s), Pantry, Bay or Bow Window, Walk-In Closet(s), Jack & Jill Bathroom
Heating Forced Air
Cooling Central Air, Ceiling Fan(s)
Fireplaces Type Gas Log, Living Room, One
Appliance Dishwasher, Refrigerator, Microwave, Freezer, Gas Bar-B-Q, Disposal, Fire Alarm
Exterior
Exterior Feature Sprinkler System
Parking Features Attached
Garage Spaces 2.0
Fence Partial
Utilities Available Natural Gas Available, Electricity Available
View Y/N No
Roof Type Composition
Porch Patio, Deck
Garage Yes
Building
Lot Description Corner Lot, Level, House Faces West, Paved, Gutters
Sewer Public Sewer
Water City
Level or Stories One
Structure Type Brick,Concrete
New Construction false
Schools
Elementary Schools Burlington
Middle Schools Burlington
High Schools Burlington Re-6J
School District Burlington Re-6J
Others
Acceptable Financing Cash, Conventional, FHA, VA, 1031 Exchange, USDA Loan
Listing Terms Cash, Conventional, FHA, VA, 1031 Exchange, USDA Loan
Special Listing Condition Private Owner

GET MORE INFORMATION