

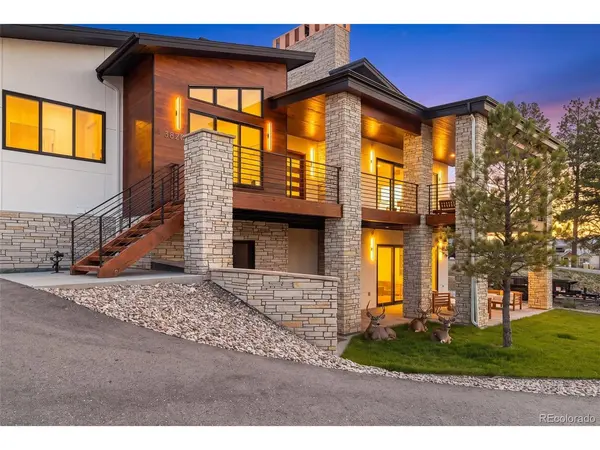

5820 Powell Parker, CO 80134

Open House
Sat Oct 31, 9:00am - 11:00am
UPDATED:
Key Details
Property Type Single Family Home
Sub Type Single Family Residence
Listing Status Active
Purchase Type For Sale
Square Footage 5,468 sqft
Subdivision Timbers At The Pinery
MLS Listing ID IRE2295065
Style Chalet
Bedrooms 4
Full Baths 3
Half Baths 2
Three Quarter Bath 1
HOA Fees $400/ann
HOA Y/N Yes
Year Built 2025
Annual Tax Amount $5,104
Tax Year 2025
Lot Size 0.530 Acres
Acres 0.53
Property Sub-Type Single Family Residence
Source ires
Property Description
Professional landscaping is underway, including extensive front-yard improvements and additional backyard landscaping, with completion anticipated in 2 to 3 weeks.
Inside, soaring ceilings, exposed wood beams, wide-plank white oak flooring and expansive windows create an inviting sense of volume and warmth. A floor-to-ceiling stone fireplace anchors the great room, while the kitchen features custom cabinetry, quartz countertops, designer appliances, an oversized island and fully equipped back kitchen with additional refrigeration, dishwasher and prep space. The dining area connects naturally to multiple outdoor living spaces, creating an effortless flow for entertaining.
The main-level primary suite features a five-piece bath with an oversized glass shower, freestanding soaking tub and generous walk-in closet. A dedicated office, powder room, laundry and mudroom complete the main level.
The finished walkout lower level offers three additional bedrooms, each with a private bath and walk-in closet, plus a spacious recreation area, custom seated wet bar with wine display and a versatile 225-square-foot flex room. Outdoor living includes a covered front porch, elevated deck, covered lower-level patio and built-in backyard fire pit. The oversized three-car garage features exceptional depth and 14-foot ceilings, providing room for full-size vehicles, storage, workshop space or potential vehicle lifts. Newly completed and never lived in, 5820 Powell Road delivers refined craftsmanship and a floor plan designed to both impress and to live well. View More At: https://www.5820powellroad.com
Location
State CO
County Douglas
Community Timbers At The Pinery
Area Metro Denver
Rooms
Basement Partially Finished, Walk-Out Access, Sump Pump
Interior
Interior Features Eat-in Kitchen, Cathedral Ceiling(s), Open Floorplan, Pantry, Walk-In Closet(s), Wet Bar, Kitchen Island
Heating Forced Air
Cooling Central Air
Fireplaces Type Great Room, One
Appliance Double Oven, Dishwasher, Refrigerator
Exterior
Exterior Feature Sprinkler System, >8' Garage Door, Oversized Garage
Parking Features Attached
Garage Spaces 3.0
View Y/N Yes
View Mountain(s)
Roof Type Fiberglass
Porch Patio, Deck
Garage Yes
Building
Lot Description Cul-De-Sac, Paved
Sewer Public Sewer
Water Public
Architectural Style Chalet
Level or Stories One
Structure Type Frame,Stone,Stucco,Wood Siding,Concrete
New Construction true
Schools
Elementary Schools Northeast
Middle Schools Sagewood
High Schools Douglas County Re-1
School District Douglas County Re-1
Others
Acceptable Financing Cash, 1031 Exchange
Listing Terms Cash, 1031 Exchange
Virtual Tour https://www.5820powellroad.com

GET MORE INFORMATION