
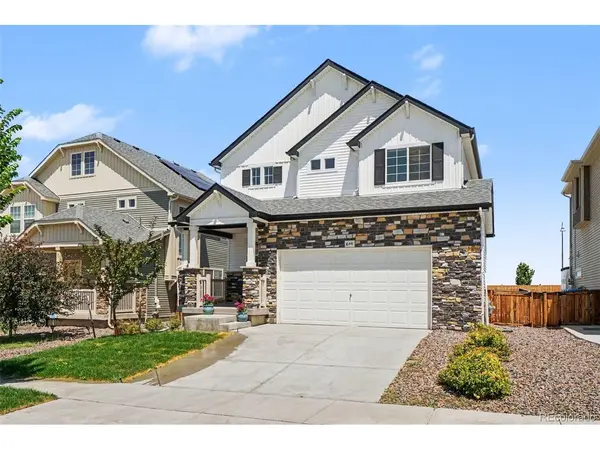
16441 E 111th, Commerce City, CO 80022
16441 E 111th, Commerce City, CO 80022,Video Tour
16441 E 111th, Commerce City, CO 80022
50
See all 49 photos
$569,000
Est. payment /mo
4 Beds
4 Baths
2,868 SqFt
Open Fri 3PM-6PM

16441 E 111th Commerce City, CO 80022

REQUEST A TOUR If you would like to see this home without being there in person, select the "Virtual Tour" option and your agent will contact you to discuss available opportunities.
In-PersonVirtual Tour

Open House

Fri Oct 23, 3:00pm - 6:00pm

UPDATED:

Key Details

Property Type Single Family Home

Sub Type Single Family Residence

Listing Status Active

Purchase Type For Sale

Square Footage 2,868 sqft

Subdivision Reunion

MLS Listing ID IRE1893755

Bedrooms 4

Full Baths 2

Half Baths 1

Three Quarter Bath 1

HOA Fees $108/qua

HOA Y/N Yes

Year Built 2021

Annual Tax Amount $7,767

Tax Year 2025

Lot Size 5,662 Sqft

Acres 0.13

Property Sub-Type Single Family Residence

Source ires

Property Description

DESIGNER TOUCHES, $70K+ in UPGRADES, and MOUNTAIN VIEWS make this Oakwood Capstone home (BUILT IN 2021) stand out as soon as you walk through the door. Modern finishes and intentional design create a home that blends style and functionality in one of Reunion's most desirable locations. WIDE-PLANK WOOD FLOORING, TRAY CEILINGS, UPGRADED LIGHTING, DESIGNER FIXTURES, AND CUSTOM FINISHES create an elevated feel throughout the OPEN-CONCEPT MAIN LEVEL. The KITCHEN features QUARTZ COUNTERTOPS, SOFT-CLOSE CABINETRY, CUSTOM BRASS FAUCET with QUARTZ COMPOSITE SINK, PREMIUM STAINLESS APPLIANCES including GAS RANGE AND BUILT-IN WALL OVEN/MICROWAVE, and LARGE ISLAND perfect for gathering. Motorized blinds, Google Nest smart home features, and in-wall TV conduit add everyday convenience. UPSTAIRS, you'll find a GENEROUS LANDING, LAUNDRY ROOM, VERSATILE LOFT, and THREE BEDROOMS including PRIMARY SUITE with CUSTOM MODERN BARN DOOR leading into the bath. UPGRADED BATHROOM FINISHES with CUSTOM MIRRORS AND TILE SELECTIONS add a polished touch. The FINISHED BASEMENT adds a FOURTH BEDROOM, FULL BATH, AND RECREATION ROOM with BUILT-IN 5.1 SURROUND SOUND, ROUGH-INS FOR A FUTURE WET BAR, AND FLEX SPACE for entertaining guests or working out. Enjoy Colorado mornings beneath the COVERED PATIO with Moroccan-inspired tile and VIEWS OF THE FLATIRONS. The backyard features refreshed landscaping with room to create your own outdoor retreat. Additional highlights include BRAND-NEW UPGRADED CARPET AND PADDING, TANKLESS WATER HEATER, ABUNDANT STORAGE, AND SPACIOUS TWO-CAR GARAGE WITH EXTENDED WORK AREA. Beyond the home itself, you'll love the REUNION LIFESTYLE. Enjoy walks along the GOLF COURSE, afternoons at the POOL, coffee at REUNION COFFEE HOUSE, evenings in the 53-ACRE PARK, and COMMUNITY EVENTS throughout the year. Families will appreciate NEARBY SCHOOLS, PLAYGROUNDS, AND RECREATION AMENITIES, while commuters and frequent travelers will love QUICK ACCESS TO DOWNTOWN DENVER and the AIRPORT.

Location

State CO

County Adams

Community Reunion

Area Metro Denver

Direction Follow Google or Apple Maps.

Rooms

Family Room 1

Basement Full, Partially Finished, Sump Pump

Interior

Interior Features Open Floorplan, Pantry, Walk-In Closet(s), Kitchen Island

Heating Forced Air

Cooling Central Air

Appliance Dishwasher, Refrigerator, Microwave, Disposal

Exterior

Parking Features Attached

Garage Spaces 2.0

Community Features Pool, Playground, Fitness Center, Park, Trail(s)

Utilities Available Electricity Available, Cable Available

View Y/N Yes

View Mountain(s)

Roof Type Composition

Porch Patio

Garage Yes

Building

Lot Description House Faces South, Paved

Sewer Public Sewer

Water Public

Level or Stories Two

Structure Type Frame,Vinyl Siding

New Construction false

Schools

Elementary Schools Reunion

Middle Schools Otho Stuart

High Schools Brighton Dist 27J

School District Brighton Dist 27J

Others

Acceptable Financing Cash, Conventional, FHA, VA

Listing Terms Cash, Conventional, FHA, VA

Special Listing Condition Private Owner

Virtual Tour https://www.zillow.com/view-imx/5c343edd-86ac-4266-bd33-ec9588e214ca?setAttribution=mls&wl=true&initialViewType=pano


Information and Real Estate Services (IRES)
Listed by Matt Long

GET MORE INFORMATION

Metro Brokers Inc

Metro Brokers Inc

+1(720) 704-0606

Name
Phone*
Message

Go tour this home

16441 E 111th