


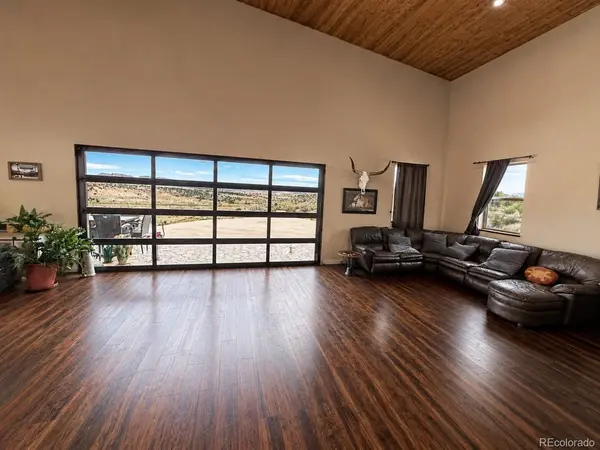
470 Bowie Penrose, CO 81420

UPDATED:
Key Details
Property Type Single Family Home
Sub Type Single Family Residence
Listing Status Active
Purchase Type For Sale
Square Footage 2,536 sqft
Subdivision Pinon Valley Survey
MLS Listing ID IRE1703249
Bedrooms 1
Full Baths 2
HOA Y/N No
Year Built 2022
Annual Tax Amount $2,309
Tax Year 2025
Lot Size 37.160 Acres
Acres 37.16
Property Sub-Type Single Family Residence
Source ires
Property Description
Additional features include high-end flooring, well-appointed bathrooms, smart appliances, solar panels, and a 1,500-gallon cistern system. The home also includes a garage for additional storage and workspace. Conveniently located near the highway for easy access while maintaining privacy and unobstructed views, this custom-built property offers 37 acres of land and a one-of-a-kind living experience.
Location
State CO
County Fremont
Community Pinon Valley Survey
Area Out Of Area
Direction From Highway 50 and Olsen Rd, right a right and follow Olsen rd for .2 Miles. Take left onto Tepley Trail for 1 mile. Turn right onto Bowie Rd for .4 miles. Property on the left. Look for sign.
Rooms
Basement Slab
Interior
Interior Features Open Floorplan, Pantry, Kitchen Island
Heating Forced Air
Cooling Central Air
Appliance Dishwasher, Refrigerator, Dryer, Microwave, Disposal, Fire Alarm
Exterior
Parking Features Attached
Garage Spaces 1.0
Utilities Available Electricity Available
View Y/N Yes
View Hills
Roof Type Metal
Porch Patio
Garage Yes
Building
Lot Description Sloping Lot, Meadow, Gutters
Sewer Septic Tank
Water Cistern
Level or Stories Two
Structure Type Metal Siding
New Construction true
Schools
Elementary Schools Penrose
Middle Schools Fremont
High Schools Fremont Re-2
School District Fremont Re-2
Others
Acceptable Financing Cash, Conventional, FHA
Horse Property Horse(s) Allowed
Listing Terms Cash, Conventional, FHA
Special Listing Condition Private Owner

GET MORE INFORMATION