

701 E Bayaud #10 Denver, CO 80209

UPDATED:
Key Details
Property Type Condo
Sub Type Condominium
Listing Status Active
Purchase Type For Sale
Square Footage 551 sqft
Subdivision Speer
MLS Listing ID IRE9618668
Bedrooms 1
Full Baths 1
HOA Fees $405/mo
HOA Y/N Yes
Year Built 1961
Annual Tax Amount $1,081
Tax Year 2024
Property Sub-Type Condominium
Source ires
Property Description
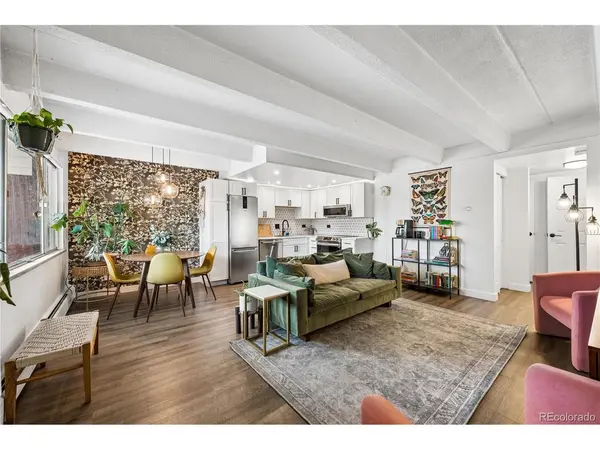
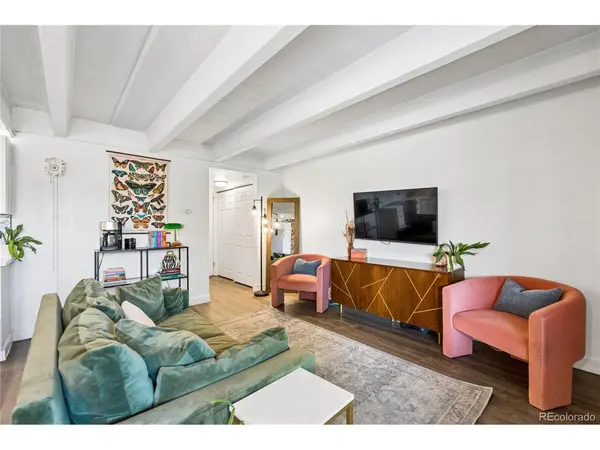
A standout feature is the reimagined floor plan. Unlike other units in the building, the kitchen has been opened to the living room, creating a bright, open-concept layout that lives far larger than its footprint. The remodeled kitchen features quartz countertops, stainless steel appliances, newer cabinetry, and a stylish modern backsplash, making it as functional as it is inviting.
This is also the only unit in the building with its own in-unit all-in-one washer and dryer. The spacious bedroom offers abundant natural light and a large wall-to-wall closet, while two additional storage units provide plenty of room for all your extras. (One on same floor as unit and one in common laundry area #10).
Additional improvements include a newer electrical panel and a freshly refinished bathtub, offering true move-in-ready comfort. Added inclusions are both ac units (living room and bedroom), and shelving under the window in the bedroom. HOA even includes heat and water usage!
Just minutes from Washington Park, Cherry Creek North, and Downtown Denver, this prime location with amble street parking puts some of the city's best parks, dining, shopping, and entertainment at your doorstep.
Stylish upgrades, exceptional functionality, and a thoughtfully opened floor plan make this condo a rare opportunity in one of Denver's most sought-after neighborhoods.
Location
State CO
County Denver
Community Speer
Area Metro Denver
Zoning G-MU-3
Direction Building is at the corner of Bayaud Avenue and Washington Street. From Speer take Washington Street south. Turn left on Bayaud Avenue. From I-25 take Logan Street north and turn right on Bayaud Avenue.
Interior
Interior Features Open Floorplan
Heating Baseboard
Cooling Wall/Window Unit(s)
Fireplaces Type None
Appliance Dishwasher, Refrigerator, Washer, Dryer, Microwave, Disposal
Exterior
Parking Features None
Community Features Community Laundry
View Y/N No
Roof Type Other
Garage No
Building
Lot Description House Faces South, Paved
Sewer Public Sewer
Water City
Level or Stories One
Structure Type Brick
New Construction false
Schools
Elementary Schools Dora Moore
Middle Schools Grant
High Schools Denver District 1
School District Denver District 1
Others
HOA Fee Include Trash,Snow Removal,Exterior Maintenance,Water,Heat,Insurance,Sewer
Acceptable Financing Cash, Conventional, FHA, VA
Listing Terms Cash, Conventional, FHA, VA
Special Listing Condition Private Owner

GET MORE INFORMATION