


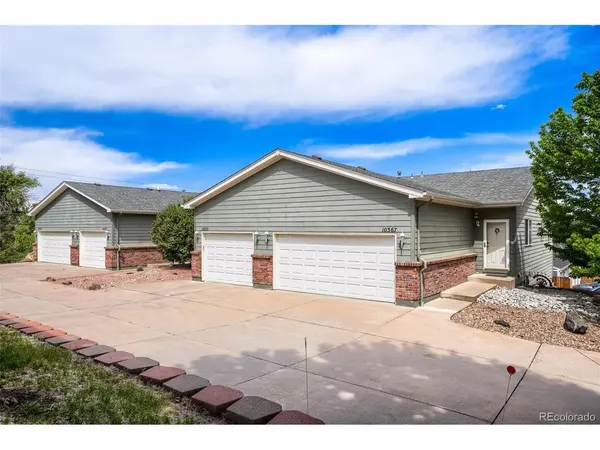
10375 W 41st AVE Wheat Ridge, CO 80033

UPDATED:
Key Details
Property Type Condo
Sub Type Condominium
Listing Status Active
Purchase Type For Sale
Square Footage 1,900 sqft
MLS Listing ID IRE2838353
Bedrooms 3
Full Baths 1
Half Baths 1
Three Quarter Bath 1
HOA Fees $910/qua
HOA Y/N Yes
Year Built 2001
Annual Tax Amount $3,126
Tax Year 2025
Lot Size 871 Sqft
Acres 0.02
Property Sub-Type Condominium
Source ires
Property Description
Make your move to Colorado even sweeter! Work with our preferred lender and receive an interest rate 1% below the lender's offered rate for the first year, plus the lender will pay for your appraisal! Ask for details!
Welcome home to this beautifully updated, ranch-style condo offering 3 bedrooms, 3 bathrooms, and approximately 1,900 square feet of comfortable, versatile living space. Tucked into an intimate HOA community of just four units, this home offers privacy, convenience, and low-maintenance living.
The cozy living room is the perfect place to unwind, while the convenient powder bath is ideal for guests. The spacious primary suite features a full en suite bathroom and a walk-in closet. The thoughtfully designed kitchen offers plenty of room for dining, with sliding glass doors that lead to your private patio - a wonderful spot to enjoy your morning coffee, soak up the Colorado sunshine, or relax after a day of adventure. Main-floor laundry adds another layer of everyday convenience.
The finished basement features two additional bedrooms, each with its own walk-in closet, a 3/4 bathroom, and a generous flex space ready to fit your lifestyle. Imagine a home gym, media room, playroom, craft studio, home office, or whatever your heart desires. A handy under-stairs storage nook helps keep everything organized, and the finished, attached one-car garage provides additional convenience.
Just a short stroll from the Wheat Ridge Miller Trailhead, you'll have easy access to scenic walking and biking trails that connect to Clear Creek, Bass Lake, Prospect Lake, Tabor Lake, and West Lake. The Wheat Ridge Recreation Center is also nearby, offering fitness, recreation, and community activities.
Please note: Per HOA restrictions, this property is not eligible for rental use.
Location
State CO
County Jefferson
Community Other
Area Metro Denver
Rooms
Basement Partially Finished
Interior
Heating Forced Air
Cooling Central Air, Ceiling Fan(s)
Appliance Dishwasher, Refrigerator, Washer, Dryer, Microwave, Disposal
Exterior
Parking Features Attached
Garage Spaces 1.0
View Y/N No
Roof Type Fiberglass
Garage Yes
Building
Sewer Public Sewer
Water Public
Level or Stories One
Structure Type Frame
New Construction false
Schools
Elementary Schools Pennington
Middle Schools Everitt
High Schools Jefferson Dist R-1
School District Jefferson Dist R-1
Others
HOA Fee Include Trash,Snow Removal,Water,Insurance,Sewer
Acceptable Financing Cash, Conventional, VA, 1031 Exchange
Listing Terms Cash, Conventional, VA, 1031 Exchange
Special Listing Condition Private Owner

GET MORE INFORMATION