
Address not disclosed Denver, CO 80221

UPDATED:
Key Details
Property Type Townhouse
Sub Type Townhouse
Listing Status Active
Purchase Type For Sale
Square Footage 1,068 sqft
Subdivision Chaffee Park
MLS Listing ID IRE3095203
Style Contemporary
Bedrooms 2
Full Baths 1
Half Baths 1
Three Quarter Bath 1
HOA Y/N No
Year Built 2025
Annual Tax Amount $2,136
Tax Year 2025
Lot Size 1,306 Sqft
Acres 0.03
Property Sub-Type Townhouse
Source ires
Property Description
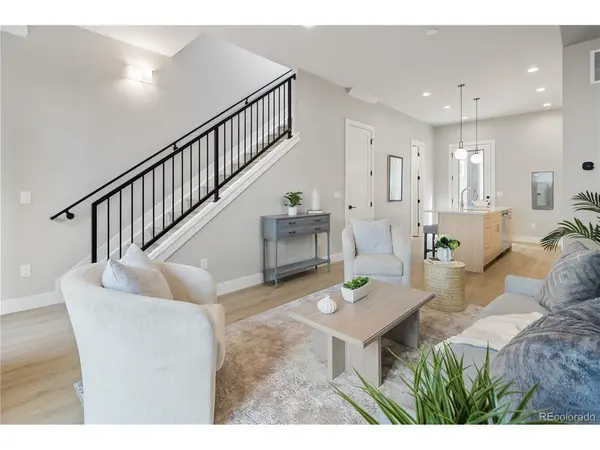
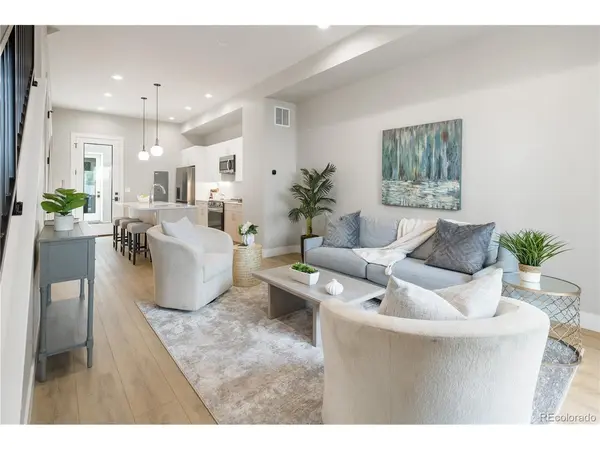
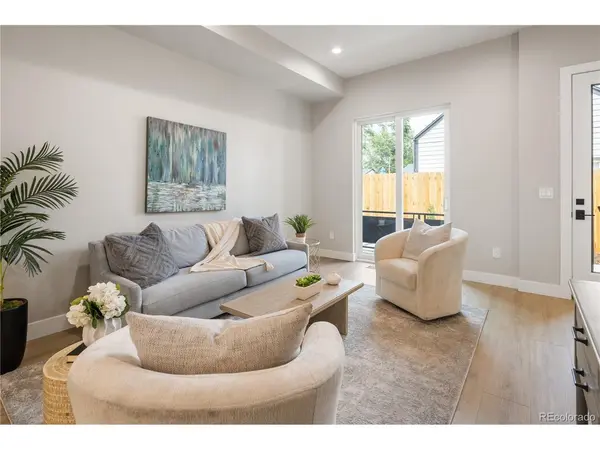
design, comfort, and convenience-all just minutes from the heart of the city. Step inside to discover an open-concept main
floor featuring designer finishes - perfect for entertaining or relaxing. The stylish kitchen boasts contemporary cabinetry,
quartz countertops, and stainless steel appliances. Upstairs, you'll find two bedrooms, each with its own adjoining
bathroom, providing ultimate privacy and comfort. The primary suite includes a large closet with built-ins and a double sink
vanity. Head out the backdoor and enjoy a few minutes in the common area courtyard. Crawl space with plenty of storage. No HOA, just a party wall agreement with a monthly property management fee of $100. Special financing available - qualified buyers may be eligible for down payment assistance up to $10,000 and/or lender credit up to $7500 for closing costs! Contact the listing agent for more information. Just minutes from downtown, dining, shopping, public transit and Zuni Park -just a few blocks away. This is city-close living at its finest.
Location
State CO
County Denver
Community Chaffee Park
Area Metro Denver
Zoning E-MX-2
Direction Exit I-70 at Pecos, follow the roundabout to 48th Ave. West to the property.
Rooms
Basement Crawl Space
Interior
Interior Features Open Floorplan, Skylights, Kitchen Island
Heating Forced Air, Heat Pump, Electronic Air Filter
Cooling Central Air
Appliance Dishwasher, Refrigerator, Microwave, Disposal, Fire Alarm
Exterior
Parking Features Off Street
Garage Spaces 1.0
Fence Partial
Utilities Available Electricity Available
View Y/N No
Roof Type Rubber
Porch Patio, Deck
Garage Yes
Building
Lot Description House Faces North, Paved
Sewer Public Sewer
Water City
Architectural Style Contemporary
Level or Stories Two
Structure Type Frame,Metal Siding,Stucco,Concrete
New Construction true
Schools
Elementary Schools Trevista At Horace Mann
Middle Schools Bryant-Webster
High Schools Denver District 1
School District Denver District 1
Others
Acceptable Financing Cash, Conventional, FHA, VA
Listing Terms Cash, Conventional, FHA, VA
Special Listing Condition Builder

GET MORE INFORMATION