


2955 Champa Denver, CO 80205

UPDATED:
Key Details
Property Type Single Family Home
Listing Status Pending
Purchase Type For Sale
Square Footage 1,430 sqft
Subdivision Five Points
MLS Listing ID IRE2593136
Bedrooms 2
Full Baths 2
HOA Y/N No
Year Built 1900
Annual Tax Amount $1,980
Tax Year 2025
Lot Size 3,049 Sqft
Acres 0.07
Source ires
Property Description
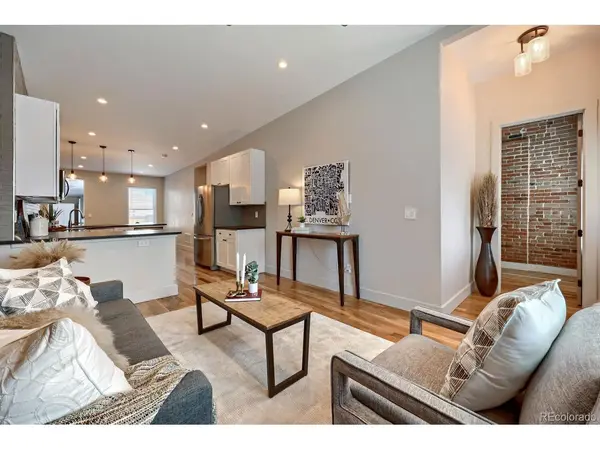
From the moment you step inside, the home feels authentic to its surroundings. Exposed brick walls, warm hardwood floors, and natural light create a space that balances historic character with everyday comfort. Rather than feeling compartmentalized, the layout unfolds naturally, creating an easy flow between living, dining, and kitchen spaces that encourages connection and conversation.
The updated kitchen blends seamlessly into the home's historic aesthetic, featuring white shaker cabinetry, black leather-finish granite countertops, stainless steel appliances, and contemporary finishes that feel both timeless and functional. It also offers additional cellar storage below.
Whether you're working from home, or simply looking for a home that's easy to lock and leave while enjoying everything the city has to offer.
Outside, a private backyard and raised planting bed provide just enough outdoor space to enjoy without the maintenance of a larger yard. It's the perfect setting for morning coffee, container gardening, or relaxing after an evening exploring the neighborhood. A well-lit rear parking area adds convenience rarely found in historic urban properties.
Living here means having some of Denver's best neighborhood amenities just outside your door. Grab coffee and freshly baked pastries from Cafe Tres across the street, enjoy a walk through Curtis Park, or spend the evening exploring nearby restaurants, breweries, and entertainment in RiNo and Downtown Denver just minutes away.
Location
State CO
County Denver
Community Five Points
Area Metro Denver
Zoning U-RH-2.5
Rooms
Basement Unfinished, Crawl Space
Interior
Interior Features Eat-in Kitchen, Open Floorplan, Kitchen Island
Heating Forced Air
Cooling Central Air, Ceiling Fan(s)
Appliance Dishwasher, Refrigerator, Washer, Dryer, Microwave, Fire Alarm
Exterior
Parking Features Off Street
Garage Spaces 2.0
Fence Fenced, Dog Run/Kennel
Utilities Available Electricity Available
View Y/N Yes
View City
Roof Type Composition
Porch Patio
Garage Yes
Building
Lot Description Historic District, House Faces East, Paved
Sewer Public Sewer
Water Public
Level or Stories One
Structure Type Brick,Concrete
New Construction false
Schools
Elementary Schools Gilpin
Middle Schools Whittier E-8
High Schools Denver District 1
School District Denver District 1
Others
Acceptable Financing Cash, Conventional, FHA, VA
Listing Terms Cash, Conventional, FHA, VA

GET MORE INFORMATION