
For more information regarding the value of a property, please contact us for a free consultation.
1080 Oldfield Castle Rock, CO 80104
Want to know what your home might be worth? Contact us for a FREE valuation!

Our team is ready to help you sell your home for the highest possible price ASAP
Key Details
Sold Price $685,000
Property Type Single Family Home
Sub Type Single Family Residence
Listing Status Sold
Purchase Type For Sale
Square Footage 3,616 sqft
Subdivision Castlewood Ranch
MLS Listing ID IRE8684160
Sold Date 10/30/26
Style Contemporary
Bedrooms 6
Full Baths 2
Half Baths 1
Three Quarter Bath 1
HOA Fees $82/mo
HOA Y/N Yes
Year Built 2002
Annual Tax Amount $4,895
Tax Year 2024
Lot Size 0.410 Acres
Acres 0.41
Property Sub-Type Single Family Residence
Source ires
Property Description
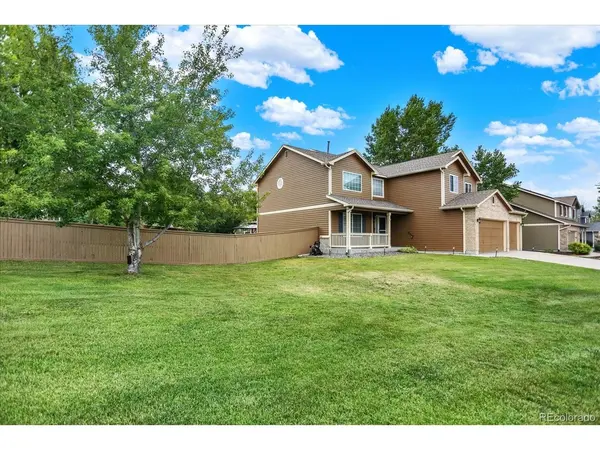
Major Price Improvement! Incredible opportunity to own one of the largest homes on one of the largest lots in Castlewood Ranch-now offered at just $697,000. Situated on a rare .41-acre corner lot, this beautifully updated 6-bedroom, 4-bath home offers over 3,569 finished square feet of thoughtfully designed living space, exceptional outdoor entertaining, and outstanding value.
Soaring 16-foot vaulted ceilings and abundant natural light welcome you into the open-concept main level. The chef-inspired kitchen features LG stainless steel appliances, warm wood flooring, generous cabinetry, and flows seamlessly into the inviting family room with a cozy fireplace, bay window, and custom built-ins.
The spacious primary suite is a private retreat with vaulted ceilings, abundant closet space, and a luxurious five-piece bath complete with a relaxing Jacuzzi tub. The finished basement expands your living space with a large recreation room and a home theater setup-including the projector and screen-perfect for movie nights, game days, or entertaining.
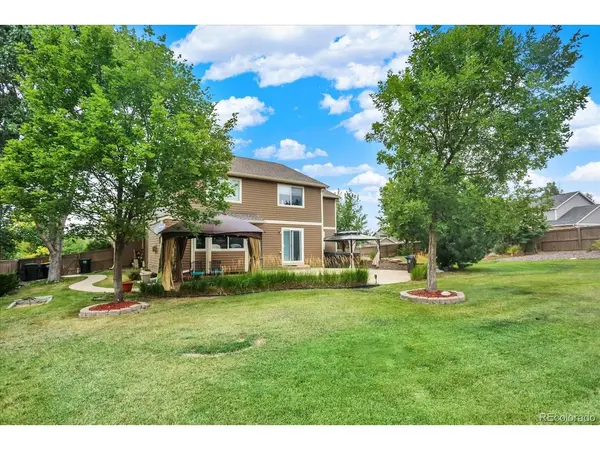
Step outside to your own backyard oasis featuring a stamped concrete patio, nearly new hot tub with two gazebos and privacy curtains, mounted outdoor TV, raised garden beds, horseshoe pit, mature landscaping, a side access gate with stone walkway, and plenty of room to relax, entertain, or play.
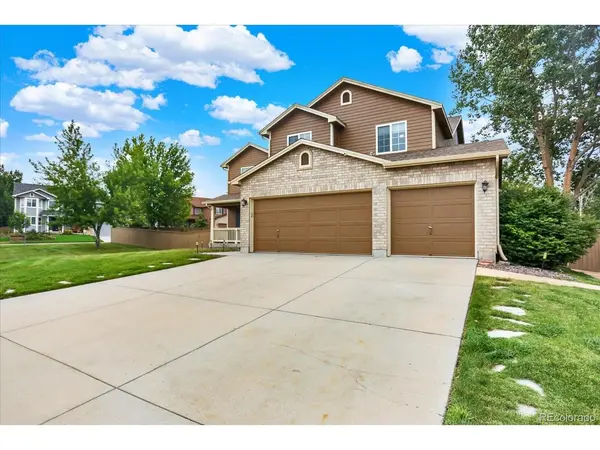
Additional features include a whole-house fan connected to the central vacuum system, sliding glass doors with built-in blinds, large basement egress windows, a 3-car insulated garage with sealed floors, and a 10x10 storage shed.
Located just minutes from Castlewood Canyon State Park, scenic trails, parks, schools, shopping, and historic downtown Castle Rock, this home offers the space, flexibility, and outdoor lifestyle today's buyers are looking for.
Homes offering this combination of size, lot, upgrades, and value rarely become available. Don't miss your chance to make this exceptional property your next home!
Location
State CO
County Douglas
Community Castlewood Ranch
Area Metro Denver
Rooms
Family Room 1
Basement Partially Finished, Crawl Space, Daylight, Built-In Radon, Radon Test Available
Interior
Interior Features Cathedral Ceiling(s), Open Floorplan, Pantry, Bay or Bow Window, Walk-In Closet(s), Kitchen Island, Theatre Room, Central Vacuum
Heating Forced Air
Cooling Central Air, Ceiling Fan(s)
Fireplaces Type Gas, Gas Log, Family Room, One
Appliance Dishwasher, Refrigerator, Washer, Dryer, Microwave, Disposal, Fire Alarm
Exterior
Exterior Feature Sprinkler System, Hot Tub
Parking Features Attached
Garage Spaces 3.0
Fence Fenced
Community Features Playground, Park, Trail(s)
Utilities Available Electricity Available
View Y/N No
Roof Type Composition
Porch Patio
Garage Yes
Building
Lot Description Corner Lot, Deciduous Trees, Outbuildings, Paved, Gutters
Sewer Public Sewer
Water Public
Architectural Style Contemporary
Level or Stories Two
Structure Type Frame,Brick,Wood Siding
New Construction false
Schools
Elementary Schools Flagstone
Middle Schools Mesa
High Schools Douglas County Re-1
School District Douglas County Re-1
Others
HOA Fee Include Trash
Acceptable Financing Cash, Conventional, FHA, VA
Listing Terms Cash, Conventional, FHA, VA
Special Listing Condition Private Owner
Read Less

Nearby Locations
GET MORE INFORMATION