
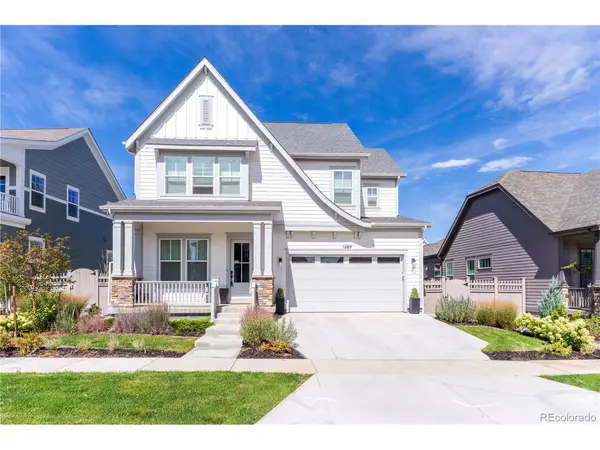

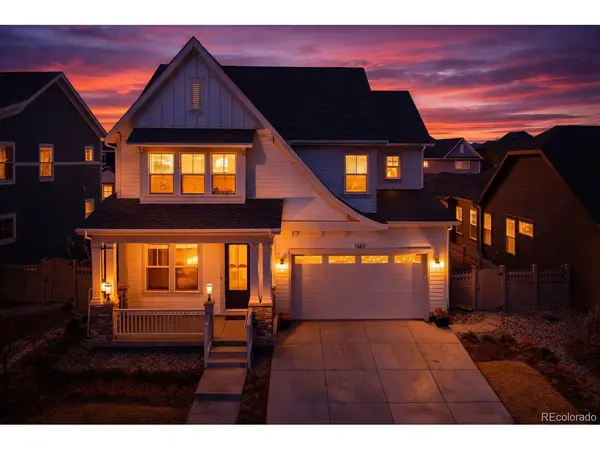
1589 Chestnut Erie, CO 80516

UPDATED:
Key Details
Property Type Single Family Home
Sub Type Single Family Residence
Listing Status Active
Purchase Type For Sale
Square Footage 4,444 sqft
Subdivision Westerly
MLS Listing ID IRE7327929
Style Contemporary
Bedrooms 4
Full Baths 4
Half Baths 1
HOA Fees $93/mo
HOA Y/N Yes
Year Built 2023
Annual Tax Amount $1,534
Tax Year 2024
Lot Size 6,098 Sqft
Acres 0.14
Property Sub-Type Single Family Residence
Source ires
Property Description
1589 Chestnut Ave is better than brand new. This 2023 SLC Homes Belle Meade has 4 bedrooms, 5 baths, and more than 4,400 square feet, with custom finishes throughout and an open layout built for both daily life and entertaining. Whole-home audio carries music from the kitchen to the patio. Out back, the yard is fully finished, with a custom firepit, pavers, ambient lighting, and hot tub wiring already in place. It's ready for Colorado evenings under the stars.
Erie Elementary, middle, and high schools are close by, and you're just minutes a bike ride from Old Town Erie, with perfect proximity and access to Boulder, Denver, and DIA. This is move-in-ready living in one of Northern Colorado's most sought-after communities, now at a unbelievable price.
Additional 1%($9250) concession for using seller's lender towards closing costs or rate buy down.
Location
State CO
County Weld
Community Westerly
Area Greeley/Weld
Rooms
Basement Unfinished, Built-In Radon, Radon Test Available
Interior
Interior Features Cathedral Ceiling(s), Open Floorplan, Walk-In Closet(s), Kitchen Island
Heating Forced Air, Humidity Control
Cooling Central Air
Fireplaces Type Great Room, One
Appliance Double Oven, Dishwasher, Microwave, Disposal, Fire Alarm
Exterior
Exterior Feature Sprinkler System
Parking Features Attached
Garage Spaces 2.0
Community Features Clubhouse, Hot Tub, Pool, Playground, Fitness Center, Park, Trail(s)
Utilities Available Natural Gas Available, Electricity Available
View Y/N Yes
View Mountain(s)
Roof Type Composition
Porch Patio
Garage Yes
Building
Lot Description House Faces South, Paved
Sewer Public Sewer
Water Public
Architectural Style Contemporary
Level or Stories Two
Structure Type Wood Siding
New Construction false
Schools
Elementary Schools Soaring Heights
Middle Schools Erie
High Schools St Vrain Dist Re 1J
School District St Vrain Dist Re 1J
Others
HOA Fee Include Trash,Snow Removal,Security
Acceptable Financing Cash, Conventional, FHA
Listing Terms Cash, Conventional, FHA
Special Listing Condition Other Owner
Virtual Tour https://www.zillow.com/view-imx/bdc13370-0e92-4b8e-9771-87c7fa1ced9e?setAttribution=mls&wl=true&initialViewType=pano

GET MORE INFORMATION