
401 Linden ST #3-336, Fort Collins, CO 80524
43
See all 43 photos
$679,999
Est. payment /mo
Save
2 Beds
2 Baths
1,292 SqFt
Active

401 Linden ST #3-336 Fort Collins, CO 80524

Save
REQUEST A TOUR If you would like to see this home without being there in person, select the "Virtual Tour" option and your agent will contact you to discuss available opportunities.
In-PersonVirtual Tour

UPDATED:

Key Details

Property Type Condo

Sub Type Condominium

Listing Status Active

Purchase Type For Sale

Square Footage 1,292 sqft

Subdivision Confluence Fort Collins Condo

MLS Listing ID IRE1049232

Style Legal Conforming,Contemporary

Bedrooms 2

Full Baths 1

Three Quarter Bath 1

HOA Fees $660/mo

HOA Y/N Yes

Year Built 2019

Annual Tax Amount $5,212

Tax Year 2025

Lot Size 871 Sqft

Acres 0.02

Property Sub-Type Condominium

Source ires

Property Description

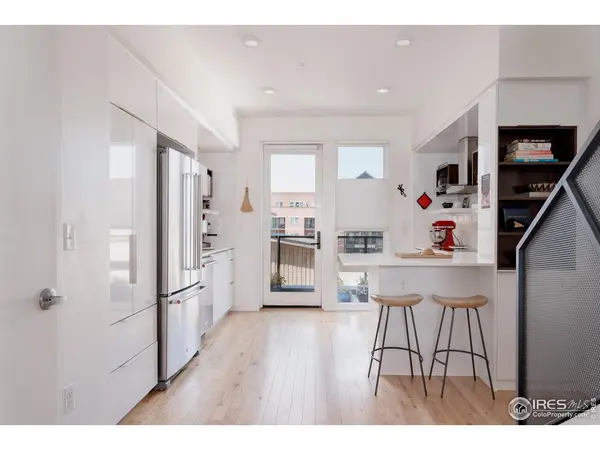
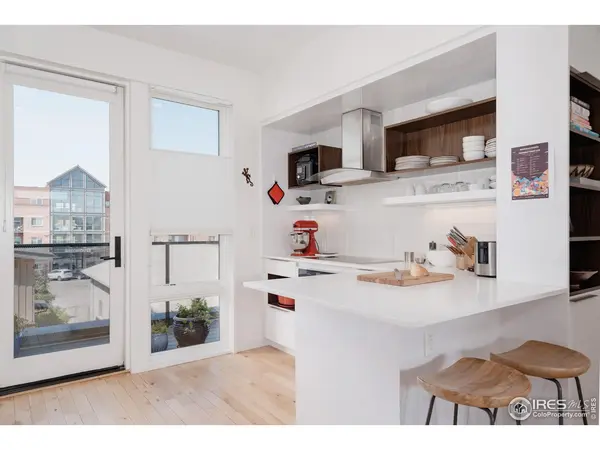
SELLERS SAY SELL! OFFERING UP TO $10,000 in CONCESSIONS to be used towards closing costs or rate buy down!! Sunlight pours through walls of windows from sunrise to sunset in this modern 2-bedroom, 2-bath end-unit condo in the heart of Fort Collins's Confluence neighborhood. Built in 2019, this 1,292-square-foot residence pairs crisp architectural design with effortless indoor-outdoor living-all just steps from the Poudre River and Old Town. The open-concept main level is anchored by gleaming hardwood floors and designed for easy entertaining. At the center, a sleek chef's kitchen shines with crisp quartz countertops, contemporary cabinetry, stainless steel appliances, and a precision induction cooktop. Slide open the door just off the living room to your private south-facing balcony-an ideal perch for morning coffee overlooking the foothills or sunset cocktails with friends. Upstairs, the primary suite serves as a serene retreat with soaring ceilings, oversized windows, and a spa-inspired 3/4 bath complete with dual quartz vanities. Across the hall, a versatile second bedroom adapts to your day with a custom built-in workstation and a tucked-away Murphy bed, seamlessly shifting from a productive home office to a welcoming guest suite. Life at 401 Linden extends well beyond your front door. Head up to the shared rooftop deck to grill dinner at the outdoor kitchenette while taking in panoramic views of the Fort Collins skyline and Rocky Mountain foothills. Everyday conveniences are covered with secure bike storage, a private storage locker, an on-site dog wash station, and landscaped courtyard gathering spaces. Walk out your door to Old Town's best craft breweries, local restaurants, boutique shopping, and miles of paved Poudre River trails. Priced below market value for a swift move, this residence offers an unmatched blend of modern style and Old Town energy. Schedule your private showing today to experience it firsthand.

Location

State CO

County Larimer

Community Confluence Fort Collins Condo

Area Fort Collins

Zoning R

Rooms

Basement None

Interior

Interior Features Eat-in Kitchen, Separate Dining Room, Open Floorplan, Walk-In Closet(s), Washer/Dryer Hookup, Kitchen Island, High Ceilings, Split Bedroom Plan

Heating Forced Air

Cooling Central Air

Flooring Wood

Fireplaces Type None

Appliance Electric Range, Dishwasher, Refrigerator, Washer, Dryer, Microwave, Some Furniture, Disposal, Fire Alarm

Exterior

Exterior Feature Balcony, >8' Garage Door, Drive Through Garage

Parking Features Assigned

Garage Spaces 1.0

Fence Security

Community Features Extra Storage, Gated

Utilities Available Natural Gas Available, Electricity Available, Cable Available, Satellite Avail, High Speed Avail

View Y/N Yes

View Hills, City

Roof Type Composition

Improvements No

Porch Deck

Garage Yes

Building

Lot Description House Faces South, City Limits, Paved, Curbs, Gutters, Sidewalks, Street Light, Alley, Fire Hydrant within 500 Feet

Sewer Public Sewer

Water Public

Architectural Style Legal Conforming, Contemporary

Level or Stories Two

Structure Type Frame,Brick,Block,Composition,Wood Siding,Painted/Stained

New Construction false

Schools

Elementary Schools Laurel

Middle Schools Lincoln

High Schools Poudre

School District Poudre

Others

HOA Fee Include Common Amenities,Trash,Snow Removal,Management,Utilities,Exterior Maintenance,Insurance

Acceptable Financing Cash, Conventional, VA

Listing Terms Cash, Conventional, VA

Special Listing Condition Private Owner


Information and Real Estate Services (IRES)
Listed by James Hagerman

GET MORE INFORMATION

Metro Brokers Inc

Metro Brokers Inc

+1(720) 704-0606

Name
Phone*
Message

Go tour this home

401 Linden ST #3-336