
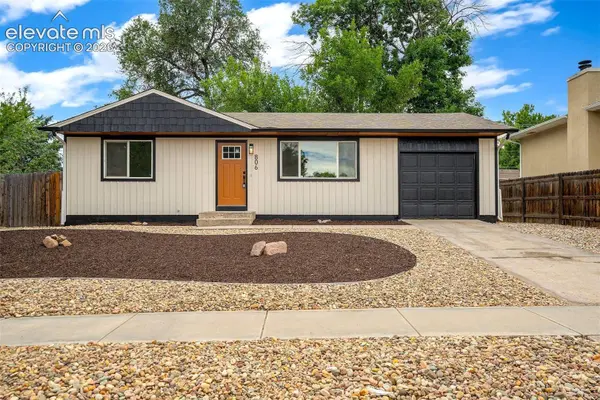
806 Querida Drive
Colorado Springs, CO 80909
- 4 Beds
- 2 Baths Full Baths: 1
- 1,608 SqFt
- 7,840 Lot Size
- 1963 Year Built
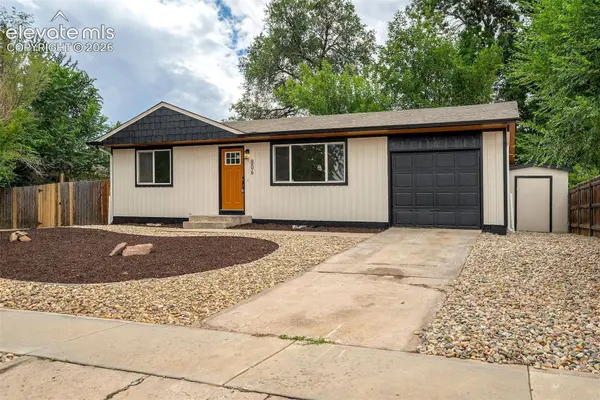
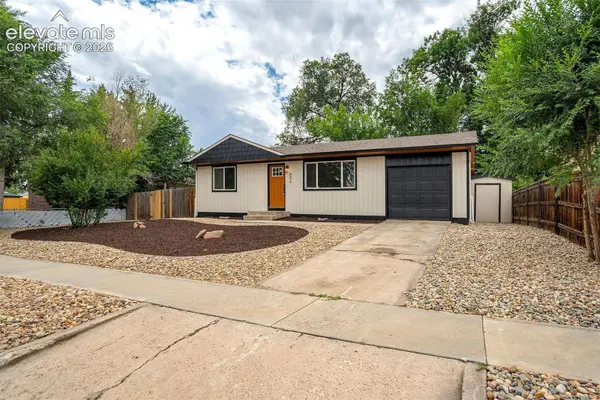
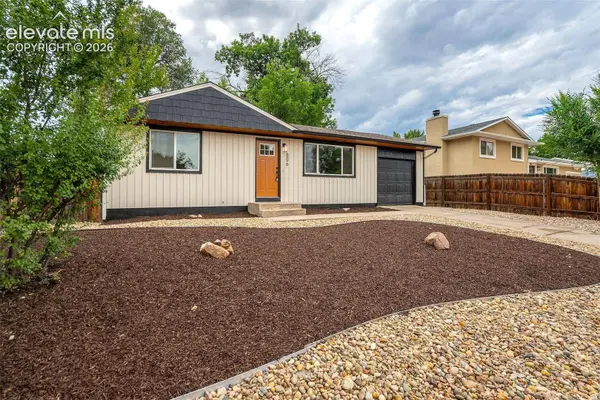
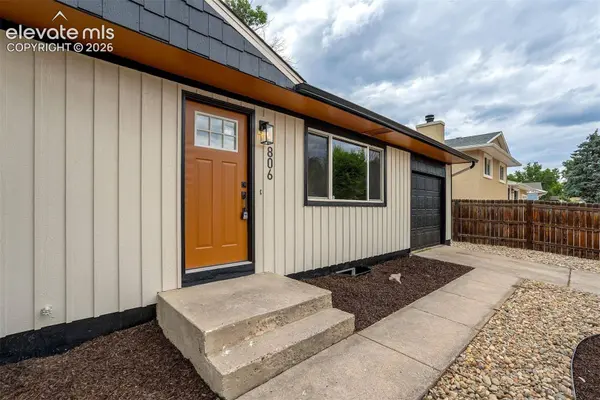
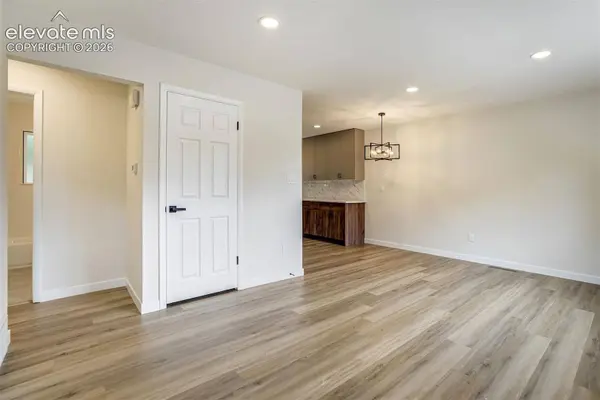
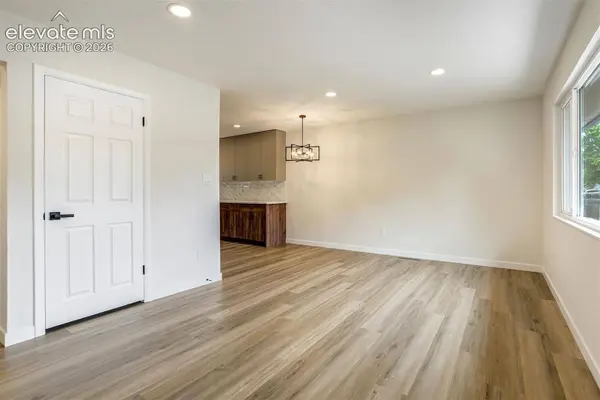
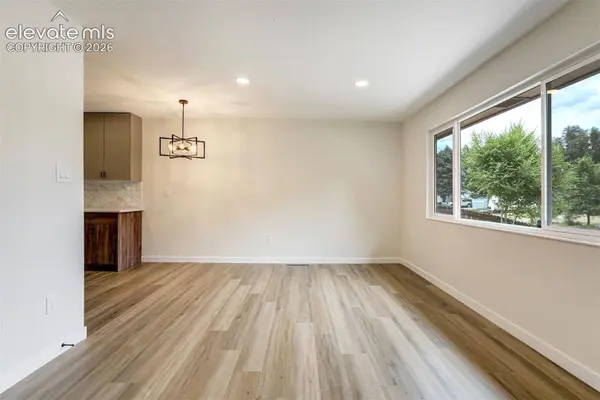
Welcome home to effortless ranch-style living in a home that's been thoughtfully remodeled from top to bottom. Move right in and enjoy a fresh, modern interior designed for comfort, convenience, and easy everyday living. The open, spacious kitchen serves as the heart of the home, flowing seamlessly into the living area and creating the perfect space for gathering with family and friends.
With four well-designed bedrooms and two beautifully updated bathrooms, this home offers an efficient layout that lives larger than its footprint. Step outside to your own private retreat featuring a huge wood deck and a fully fenced backyard—perfect for entertaining, relaxing, gardening, or giving pets room to roam. A large storage shed provides ample space for tools, seasonal items, and all your outdoor gear.
GALLERY
PROPERTY DETAIL
Key Details
Property Type Single Family Home
Sub Type Single Family
Listing Status Active
Purchase Type For Sale
Square Footage 1, 608 sqft
Price per Sqft $233
MLS Listing ID 3539757
Bedrooms 4
Full Baths 1
Construction Status Existing Home
Year Built 1963
Annual Tax Amount $1,234
Tax Year 2025
Lot Size 7,840 Sqft
Acres 0.18
Property Sub-Type Single Family
Source Pikes Peak REALTOR® Services
Land Area 1608
Location
State CO
County El Paso
Rooms
Basement Full Basement
Building
Lot Description Level
Sewer Sewer
Water Municipal
Construction Status Existing Home
Interior
Interior Features Great Room
Heating Forced Air
Cooling Central Air
Flooring Tile, Luxury Vinyl
Furnishings Existing Home
Window Features Aluminum
Appliance Dishwasher, Dryer, Microwave Oven, Oven, Washer
Exterior
Parking Features Attached
Garage Spaces 1.0
Utilities Available Electricity Connected, Natural Gas Connected
Roof Type Composite Shingle
Porch Wood Deck
Schools
Elementary Schools Twain
Middle Schools Galileo
High Schools Mitchell
School District Colorado Springs 11
Others
Tax ID 6410313021
Acceptable Financing Cash, Conventional, FHA, VA
Listing Terms Cash, Conventional, FHA, VA
SIMILAR HOMES FOR SALE
Check for similar Single Family Homes at price around $375,000 in Colorado Springs,CO

Active Under Contract
$399,000
2102 Mount Vernon Street, Colorado Springs, CO 80909
Listed by Jean Whelan GRI Harmony Real Estate Group, Inc4 Beds 3 Baths 2,129 SqFt
Active
$355,000
1220 E Platte Avenue, Colorado Springs, CO 80909
Listed by Katie Harms RE/MAX Real Estate Group LLC2 Beds 1 Bath 1,219 SqFt
Active
$329,900
27 Bonfoy Avenue, Colorado Springs, CO 80909
Listed by Katie Newbill MRP RENE Keller Williams Clients Choice Realty3 Beds 1 Bath 1,250 SqFt
CONTACT
