
4130 Shining Way
Colorado Springs, CO 80916
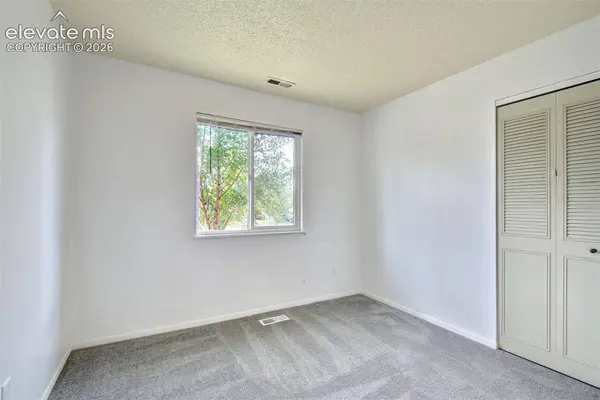
- 3 Beds
- 2 Baths Full Baths: 1 Half Baths: 1
- 1,064 SqFt
- 9,866 Lot Size
- 1983 Year Built
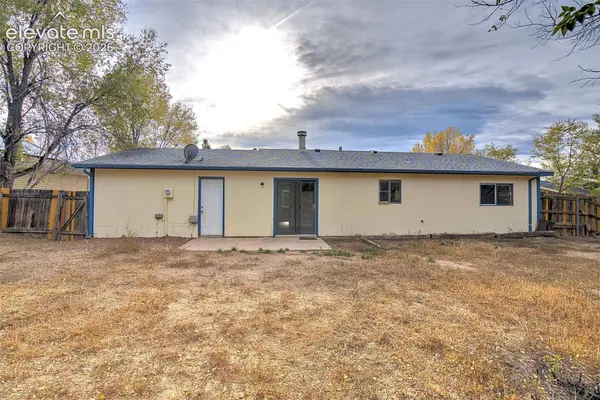
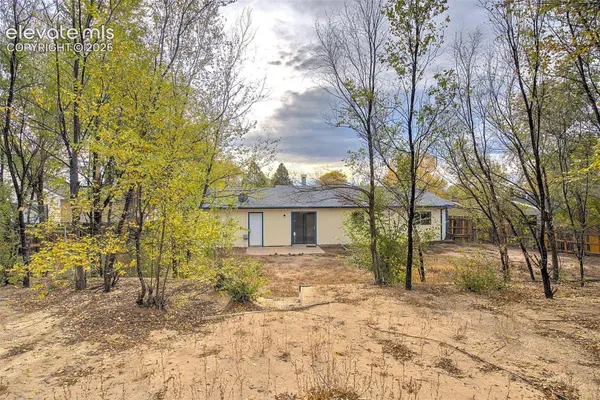
The living area includes a functional fireplace that has been inspected and is ready for use, creating a cozy setting for cooler Colorado evenings. Outside, you'll find a spacious, fully fenced backyard with plenty of room for entertaining, gardening, pets, or play. The welcoming landscaping, accented by seasonal flowers and mature greenery, adds charm and curb appeal from the moment you arrive.
Whether you're looking for your first home, downsizing, or simply seeking the convenience of ranch-style living, this updated property offers comfort, value, and a backyard you'll love to enjoy year-round.
GALLERY
PROPERTY DETAIL
Key Details
Property Type Single Family Home
Sub Type Single Family
Listing Status Active
Purchase Type For Sale
Square Footage 1, 064 sqft
Price per Sqft $324
MLS Listing ID 1895207
Bedrooms 3
Full Baths 1
Half Baths 1
Construction Status Existing Home
Year Built 1983
Annual Tax Amount $1,218
Tax Year 2025
Lot Size 9,866 Sqft
Acres 0.2265
Property Sub-Type Single Family
Source Pikes Peak REALTOR® Services
Land Area 1064
Location
State CO
County El Paso
Rooms
Basement Crawl Space
Building
Lot Description Level
Sewer Sewer
Water Municipal
Construction Status Existing Home
Interior
Heating Forced Air
Cooling None
Fireplaces Type Main Level
Furnishings Existing Home
Appliance Dishwasher, Oven, Refrigerator
Laundry Main
Exterior
Parking Features Attached
Garage Spaces 2.0
Utilities Available Electricity Connected, Natural Gas Connected
Roof Type Composite Shingle
Schools
Elementary Schools Bricker
Middle Schools Panorama
High Schools Sierra
School District Harrison-2
Others
Tax ID 6426301052
Acceptable Financing Cash, Conventional, FHA, VA
Listing Terms Cash, Conventional, FHA, VA
SIMILAR HOMES FOR SALE
Check for similar Single Family Homes at price around $345,000 in Colorado Springs,CO

Pending
$340,000
3310 Bridgewater Drive, Colorado Springs, CO 80916
Listed by William Prather Ed Prather Real Estate3 Beds 2 Baths 1,401 SqFt
Active Under Contract
$385,000
1295 Sandpiper Drive, Colorado Springs, CO 80916
Listed by Kurt Boddicker HomeSmart3 Beds 2 Baths 1,065 SqFt
Active Under Contract
$250,000
4096 London Lane, Colorado Springs, CO 80916
Listed by Stacey Lehner ABR AIC C2EX LHC MRP SRES Your Neighborhood Realty, Inc.5 Beds 2 Baths 1,775 SqFt
CONTACT