

2046 Palm Drive
Colorado Springs, CO 80918
- 3 Beds
- 4 Baths Full Baths: 2 Half Baths: 1
- 1,911 SqFt
- 1,054 Lot Size
- 1984 Year Built
GALLERY
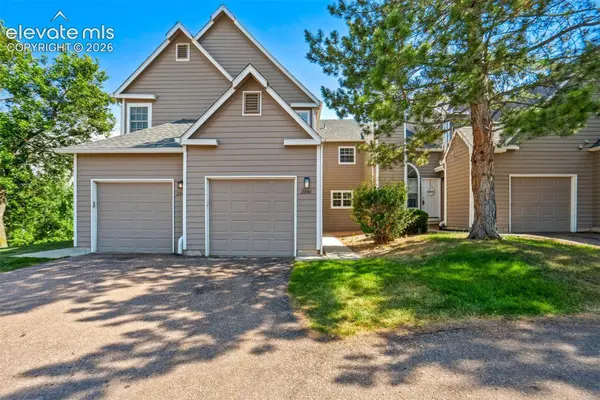
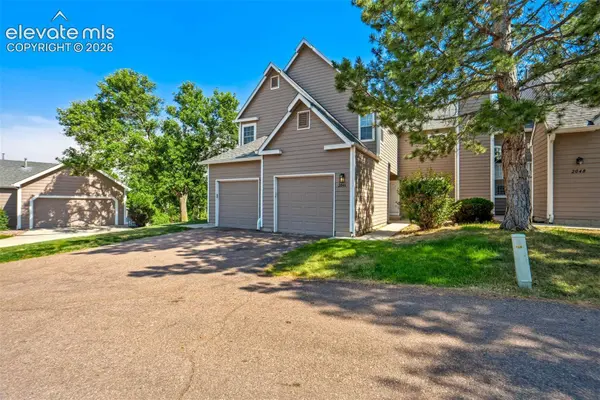
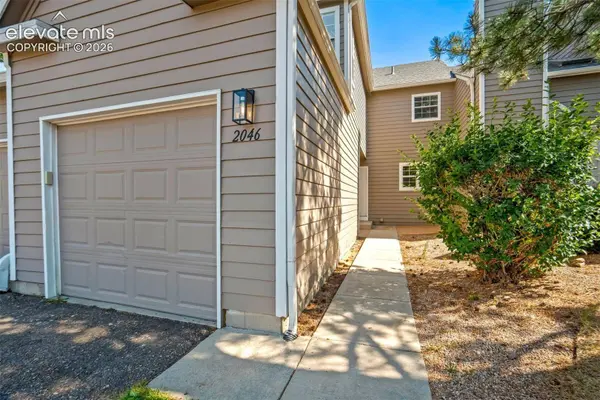
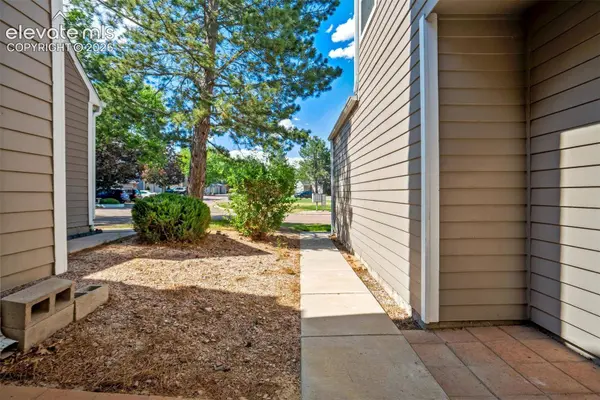
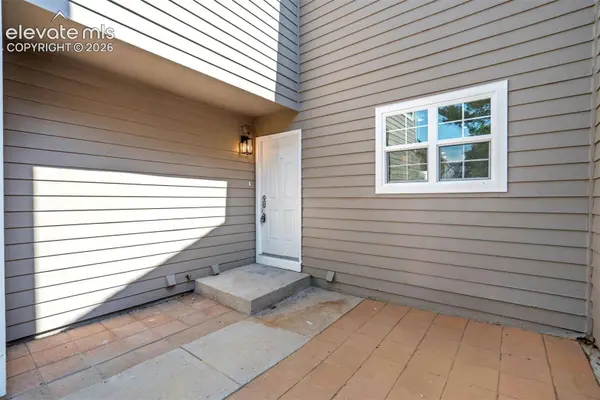
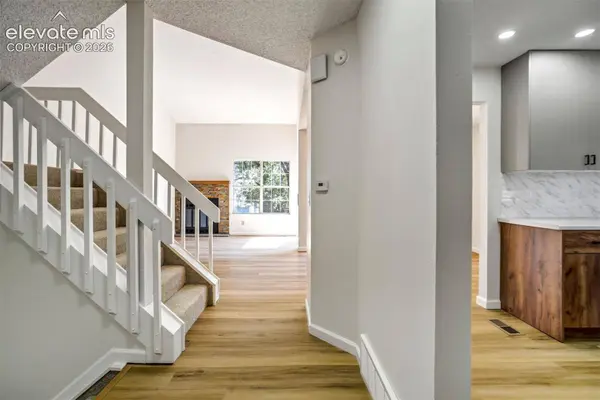
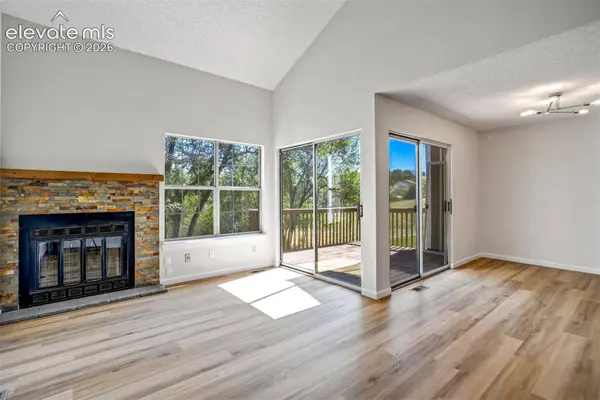
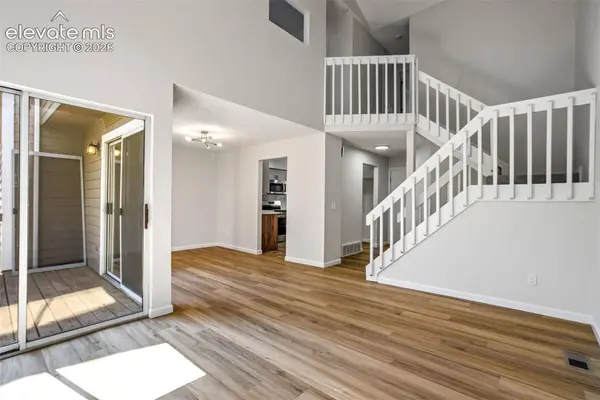
PROPERTY DETAIL
Key Details
Sold Price $335,0004.0%
Property Type Townhouse
Sub Type Townhouse
Listing Status Sold
Purchase Type For Sale
Square Footage 1, 911 sqft
Price per Sqft $175
MLS Listing ID 5703165
Sold Date 08/21/26
Bedrooms 3
Full Baths 2
Half Baths 1
Construction Status Existing Home
HOA Fees $385/mo
HOA Y/N Yes
Year Built 1984
Annual Tax Amount $1,225
Tax Year 2025
Lot Size 1,054 Sqft
Acres 0.0242
Property Sub-Type Townhouse
Source Pikes Peak REALTOR® Services
Land Area 1911
Location
State CO
County El Paso
Rooms
Basement Walk Out
Building
Lot Description Backs to City/Cnty/State/Natl OS, Backs to Open Space, Cul-de-sac, Meadow, Mountain View, Sloping, View of Rock Formations
Sewer Sewer
Water Municipal
Construction Status Existing Home
Interior
Interior Features Vaulted Ceilings
Heating Forced Air
Cooling Central Air
Flooring Ceramic Tile, Wood Laminate
Fireplaces Type Gas, Main Level, One
Furnishings Existing Home
Window Features Aluminum,Storm Window,Vinyl
Appliance 220v in Kitchen, Dishwasher, Disposal, Dryer, Microwave Oven, Oven, Self Cleaning Oven, Washer
Laundry Main
Exterior
Parking Features Attached
Garage Spaces 1.0
Fence Rear
Utilities Available Cable Available, Electricity Connected, Natural Gas Connected
Amenities Available Landscape Maintenance
Roof Type Composite Shingle
Porch Wood Deck
Road Frontage Paved
Schools
Elementary Schools Audubon
Middle Schools Mann
High Schools Coronado
School District Colorado Springs 11
Others
HOA Fee Include Common Utilities,Covenant Enforcement,Insurance,Lawn,Maintenance Grounds,Management,Snow Removal,Trash Removal
Tax ID 6328202092
Acceptable Financing Cash, Conventional, FHA, VA
Listing Terms Cash, Conventional, FHA, VA
SIMILAR HOMES FOR SALE
Check for similar Townhouses at price around $335,000 in Colorado Springs,CO

Active
$445,000
5536 Sonnet Heights, Colorado Springs, CO 80918
Listed by Diana Montoya Pink Realty Inc3 Beds 3 Baths 2,472 SqFt
Active
$379,900
1916 Erin Loop, Colorado Springs, CO 80918
Listed by Haelee Swanson MRP SFR Colorado Investments And Homes2 Beds 3 Baths 1,115 SqFt
Active Under Contract
$429,900
1910 Erin Loop, Colorado Springs, CO 80918
Listed by Haelee Swanson MRP SFR Colorado Investments And Homes3 Beds 3 Baths 1,381 SqFt
CONTACT
